︎ OFFICE CONCEPT, THE NEW NORMAL

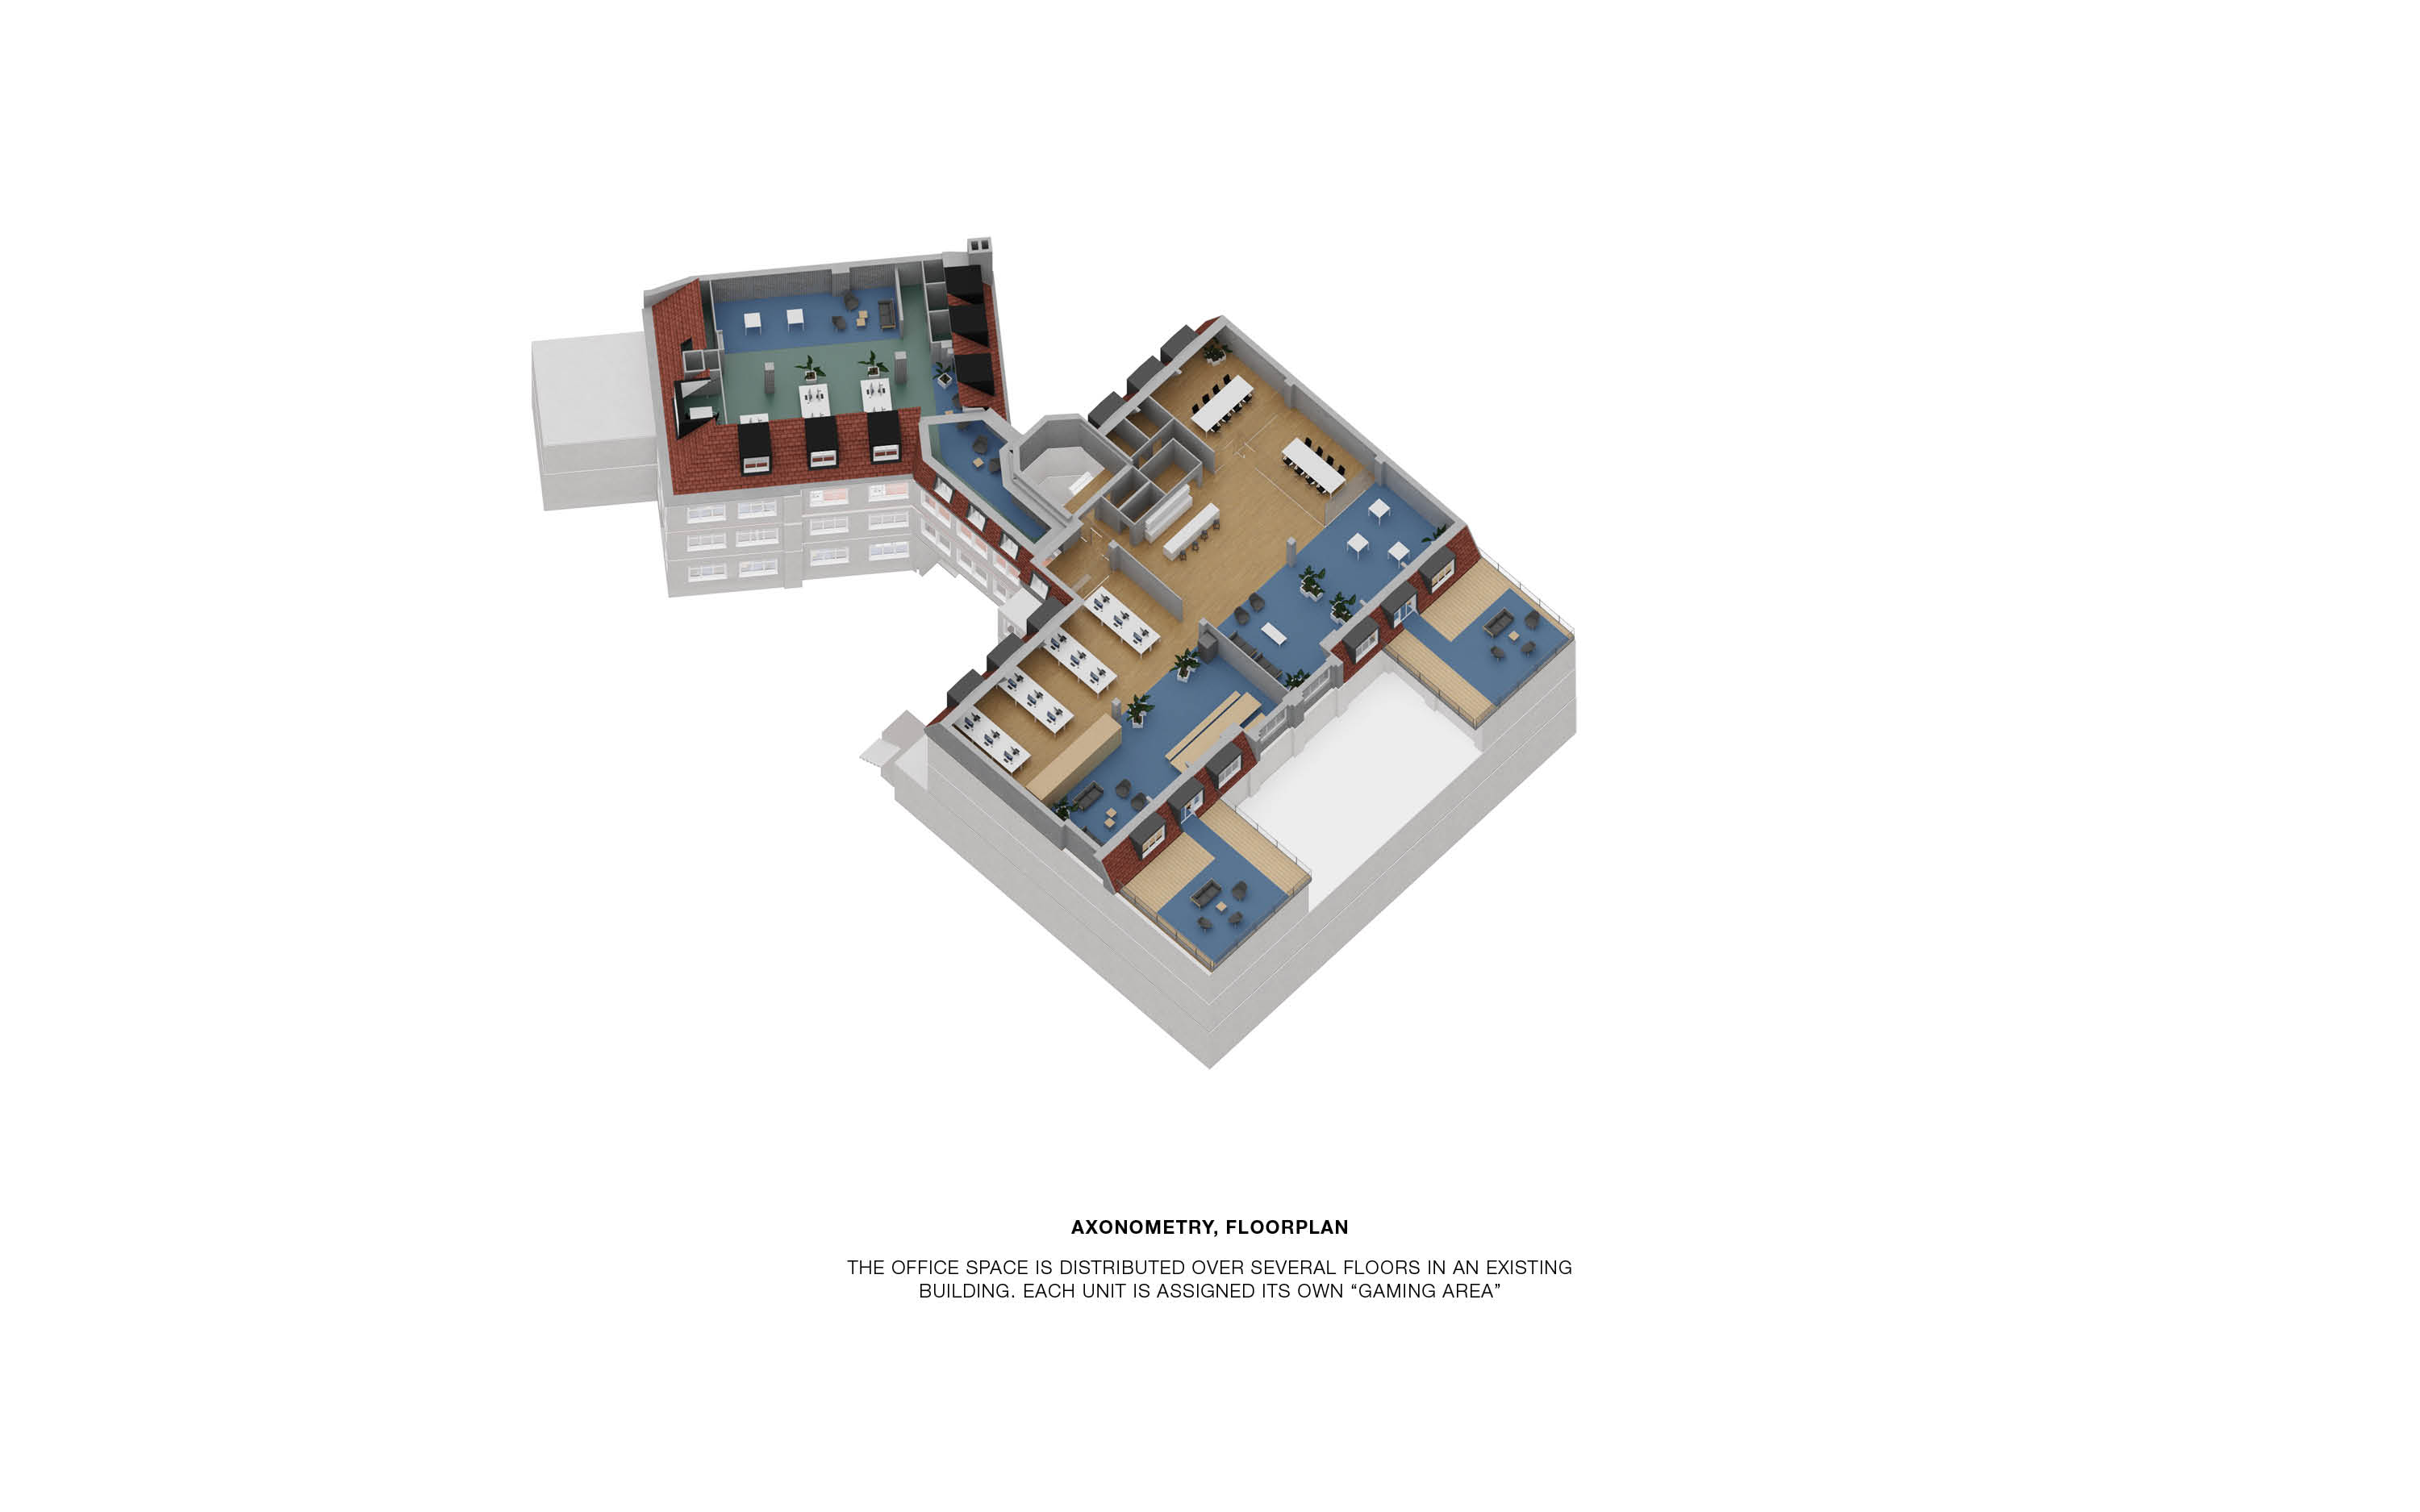

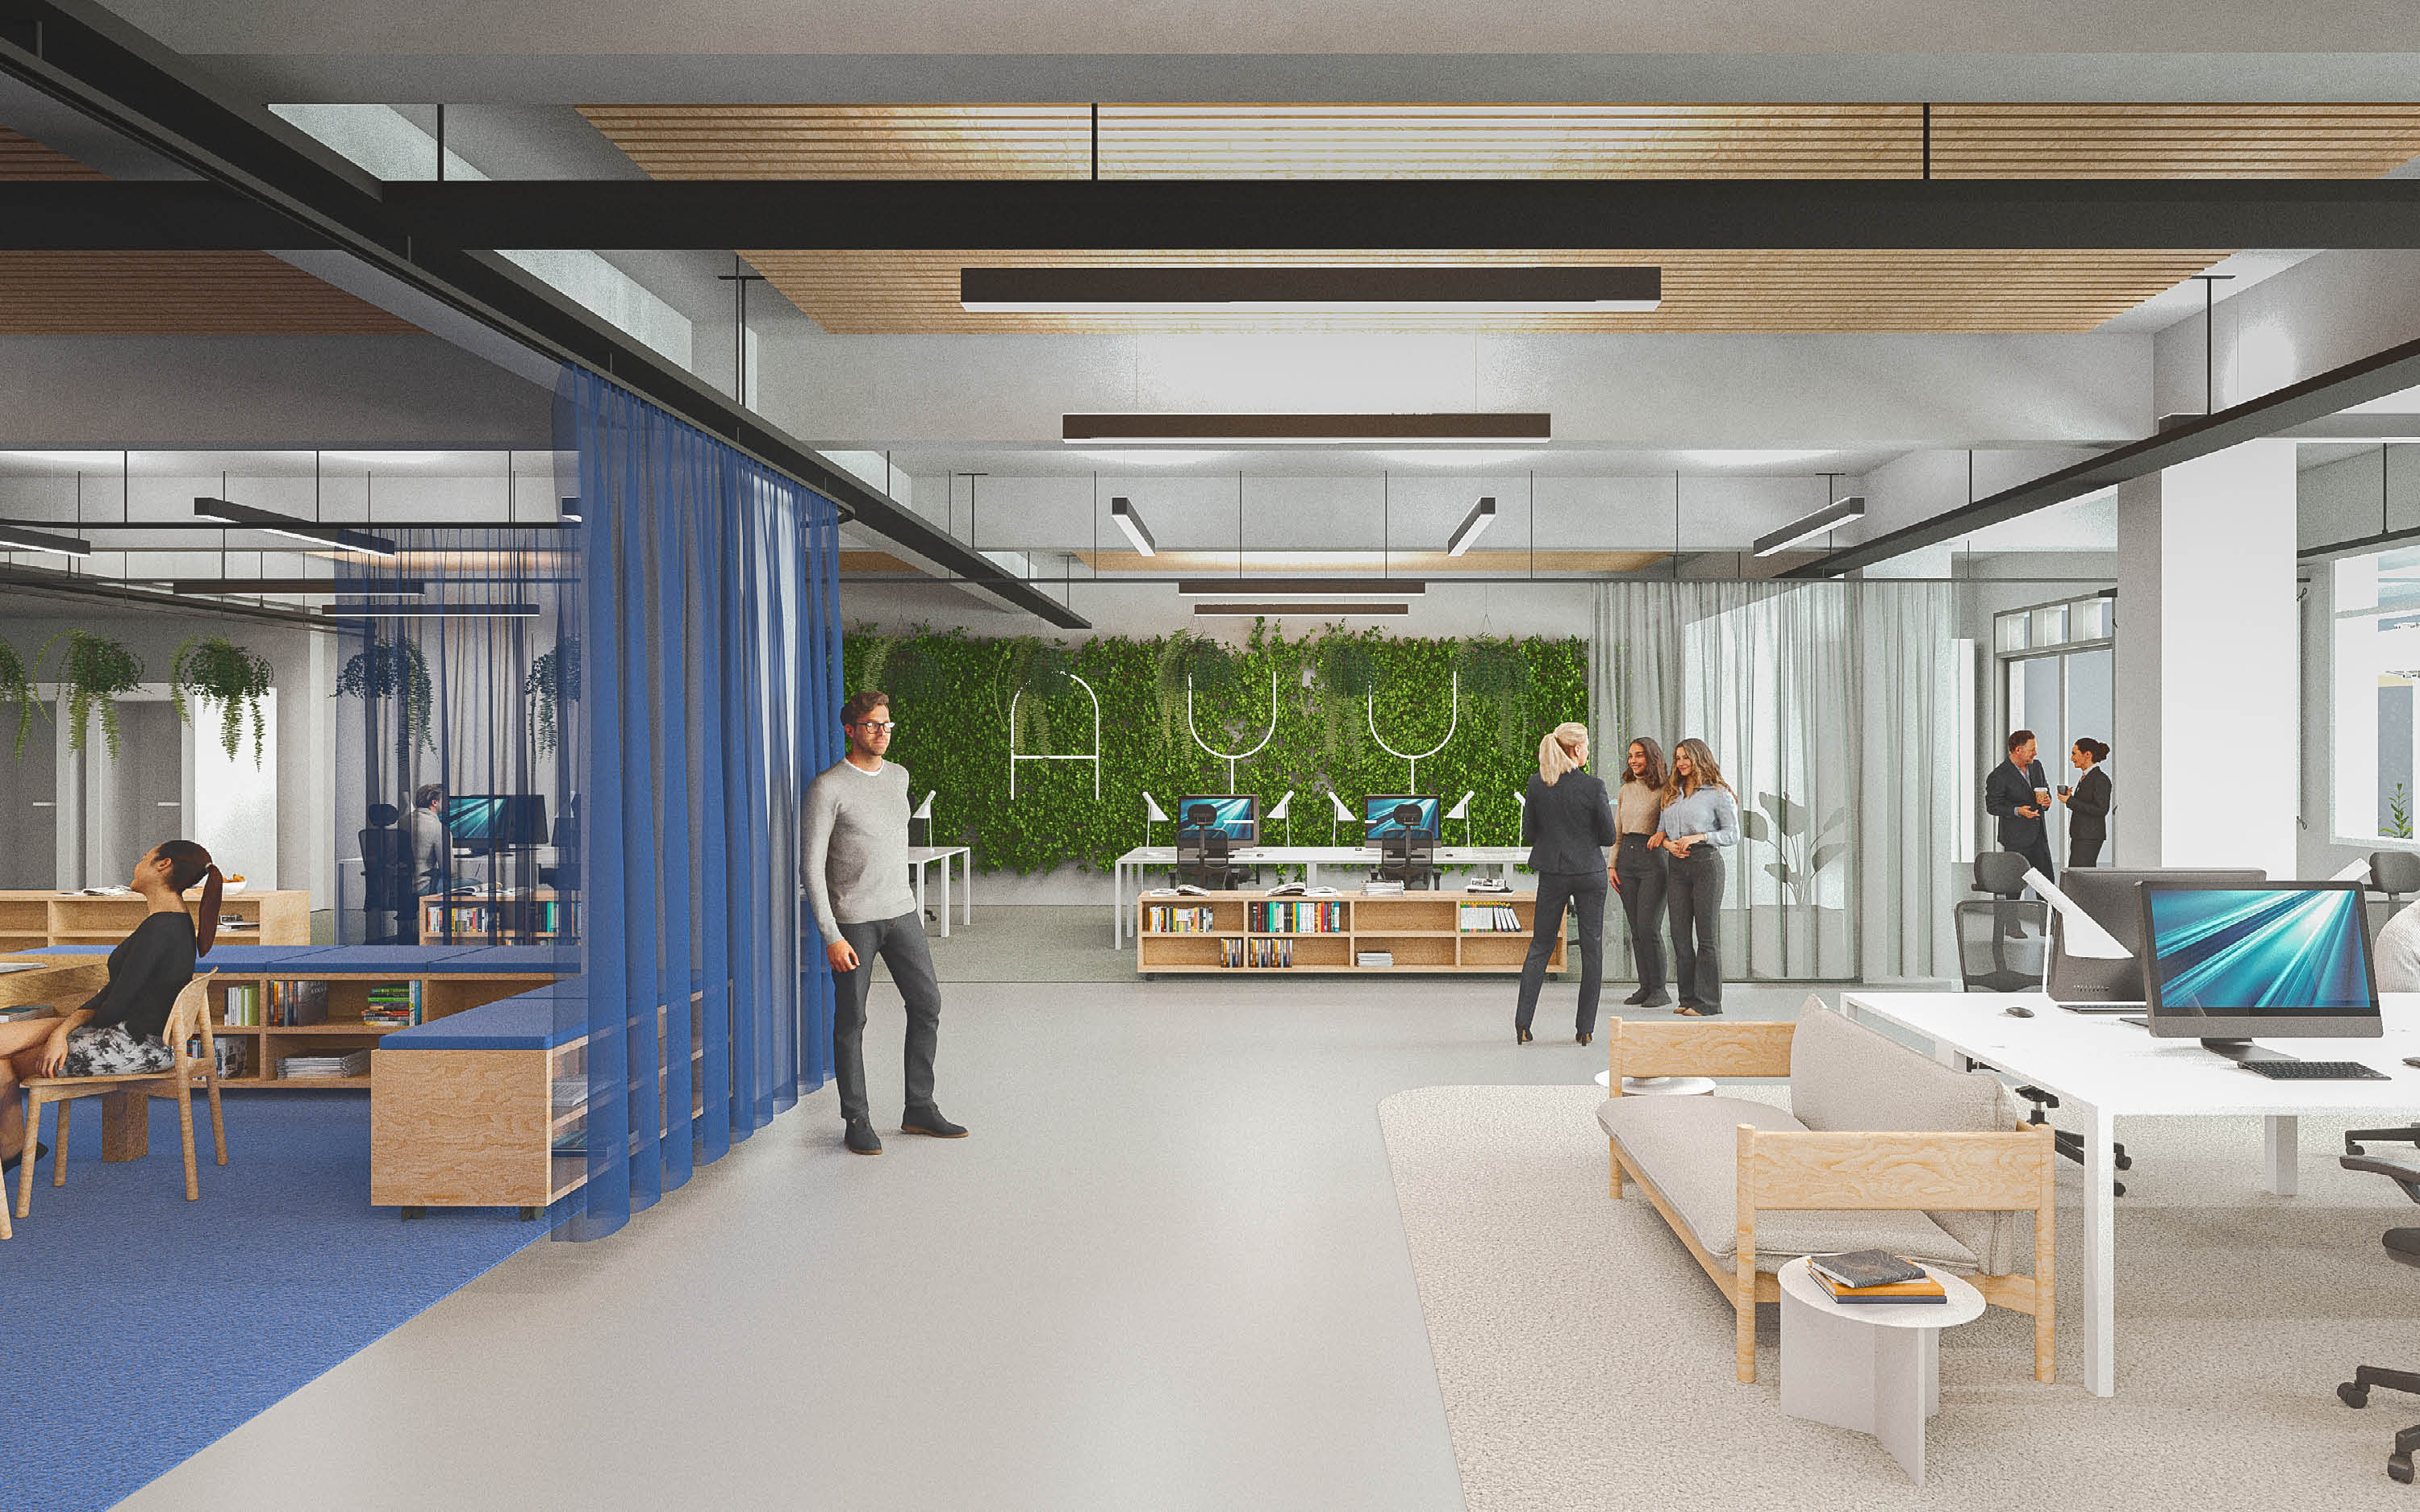
A new working environment was developed for one
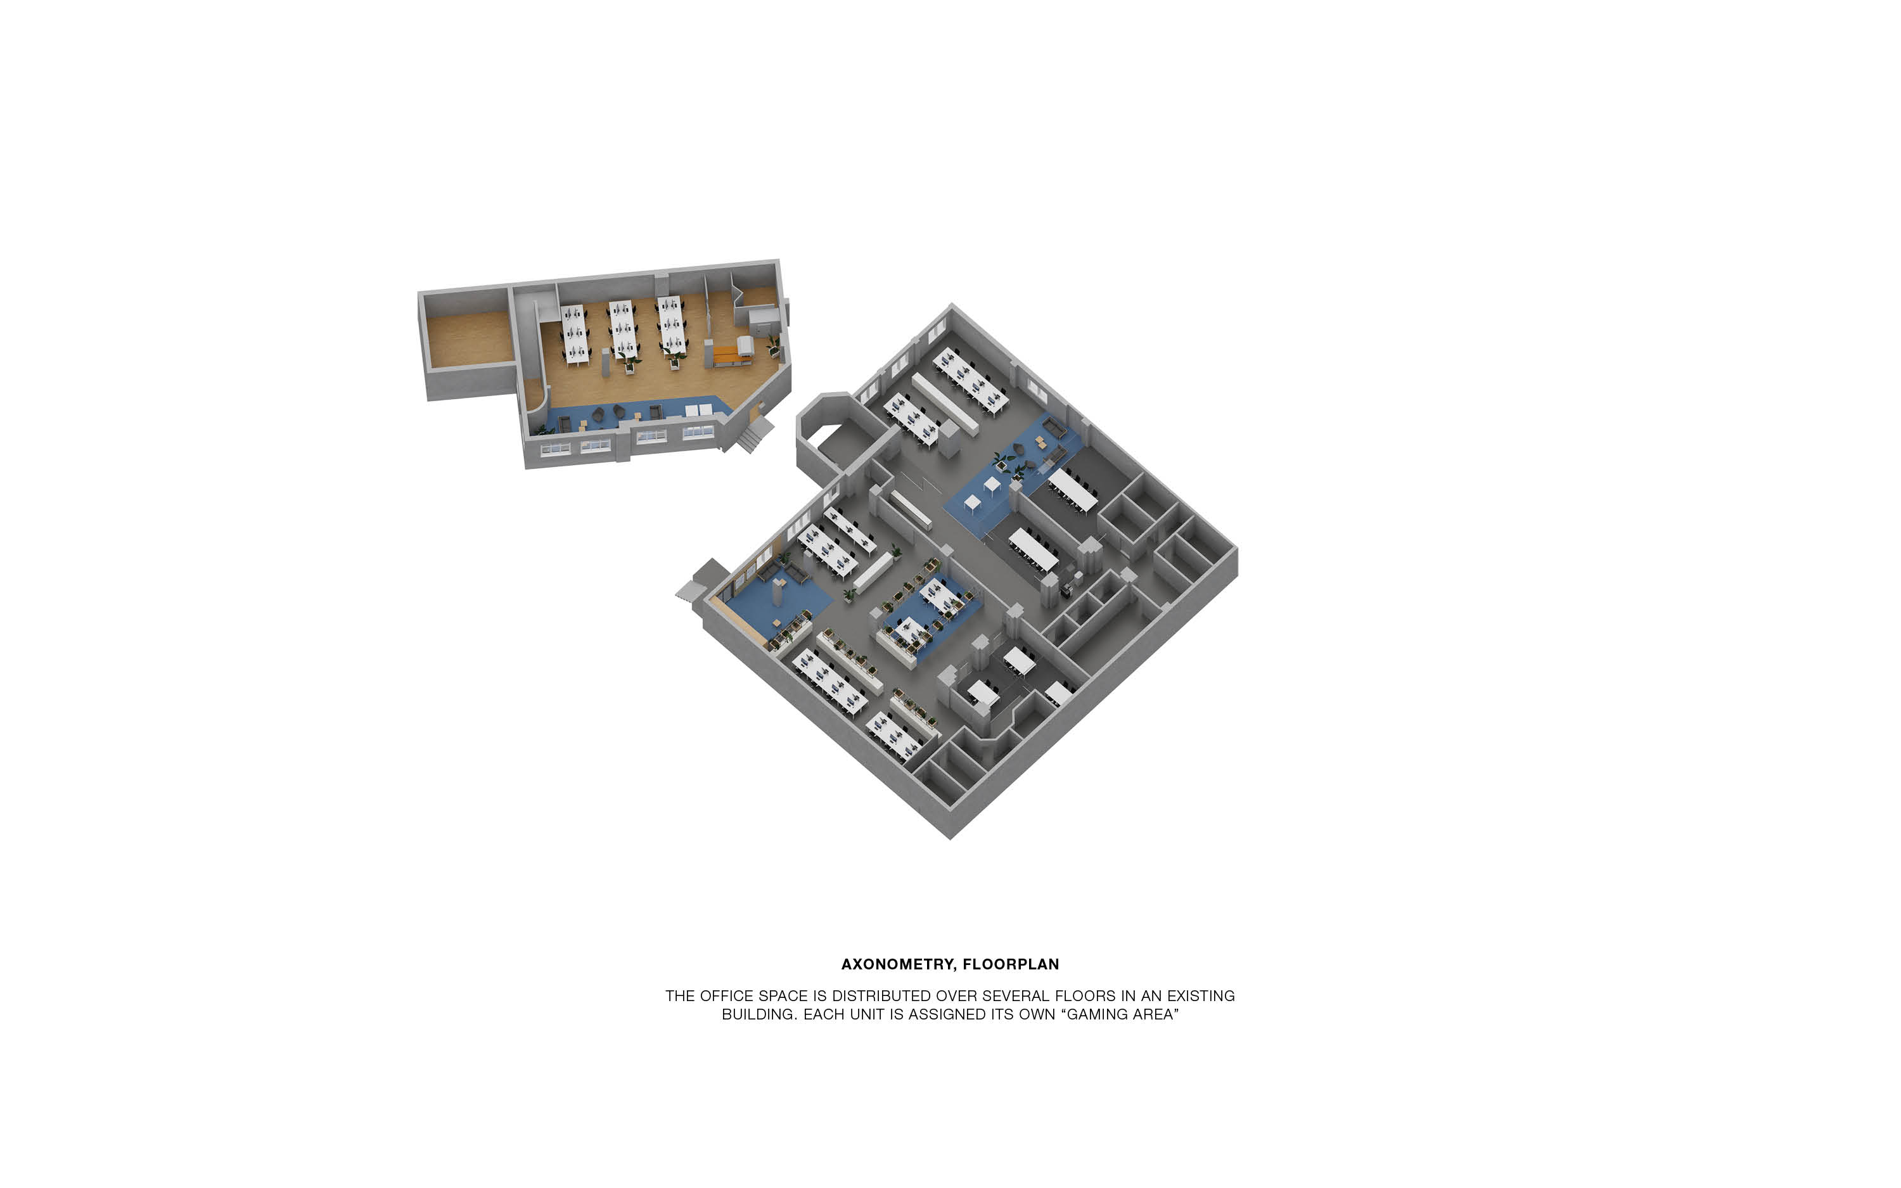
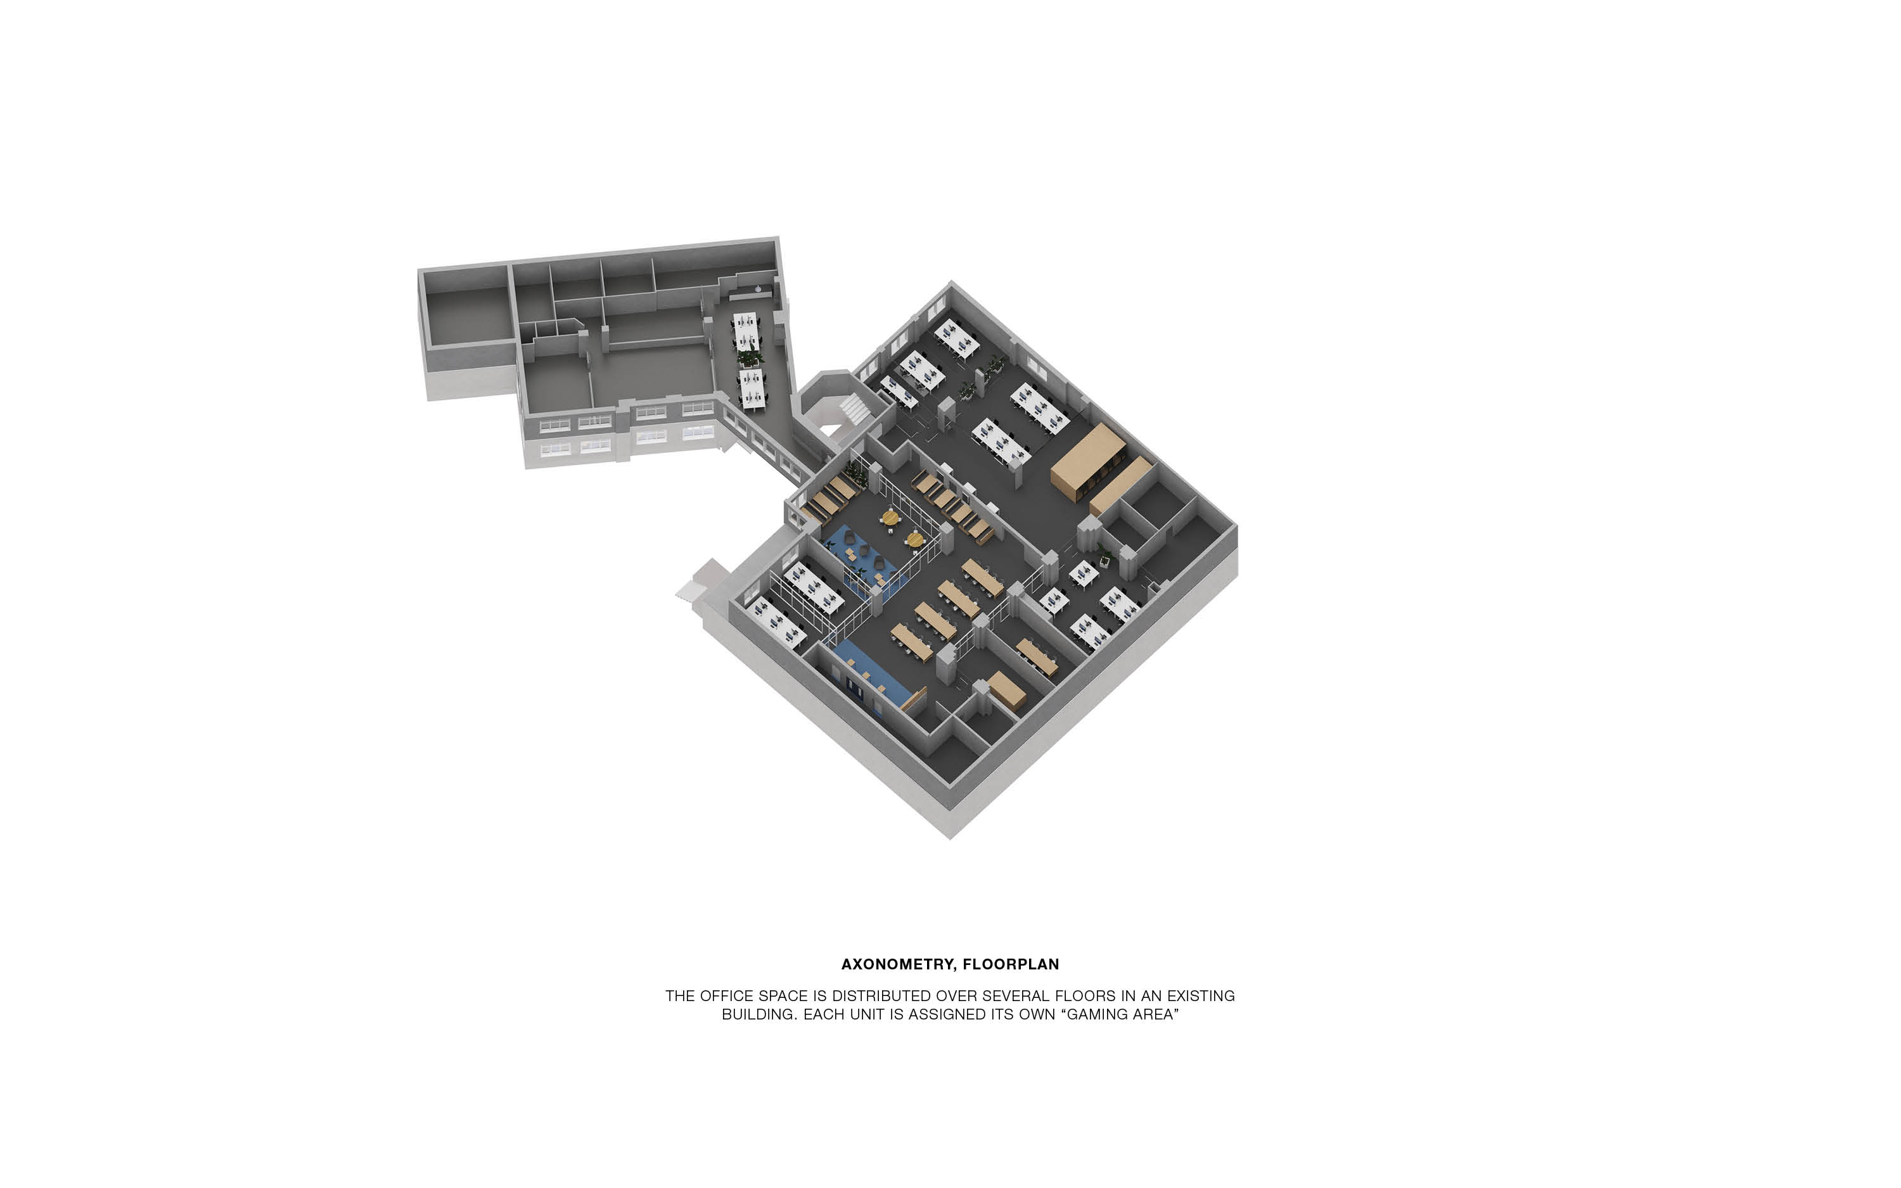
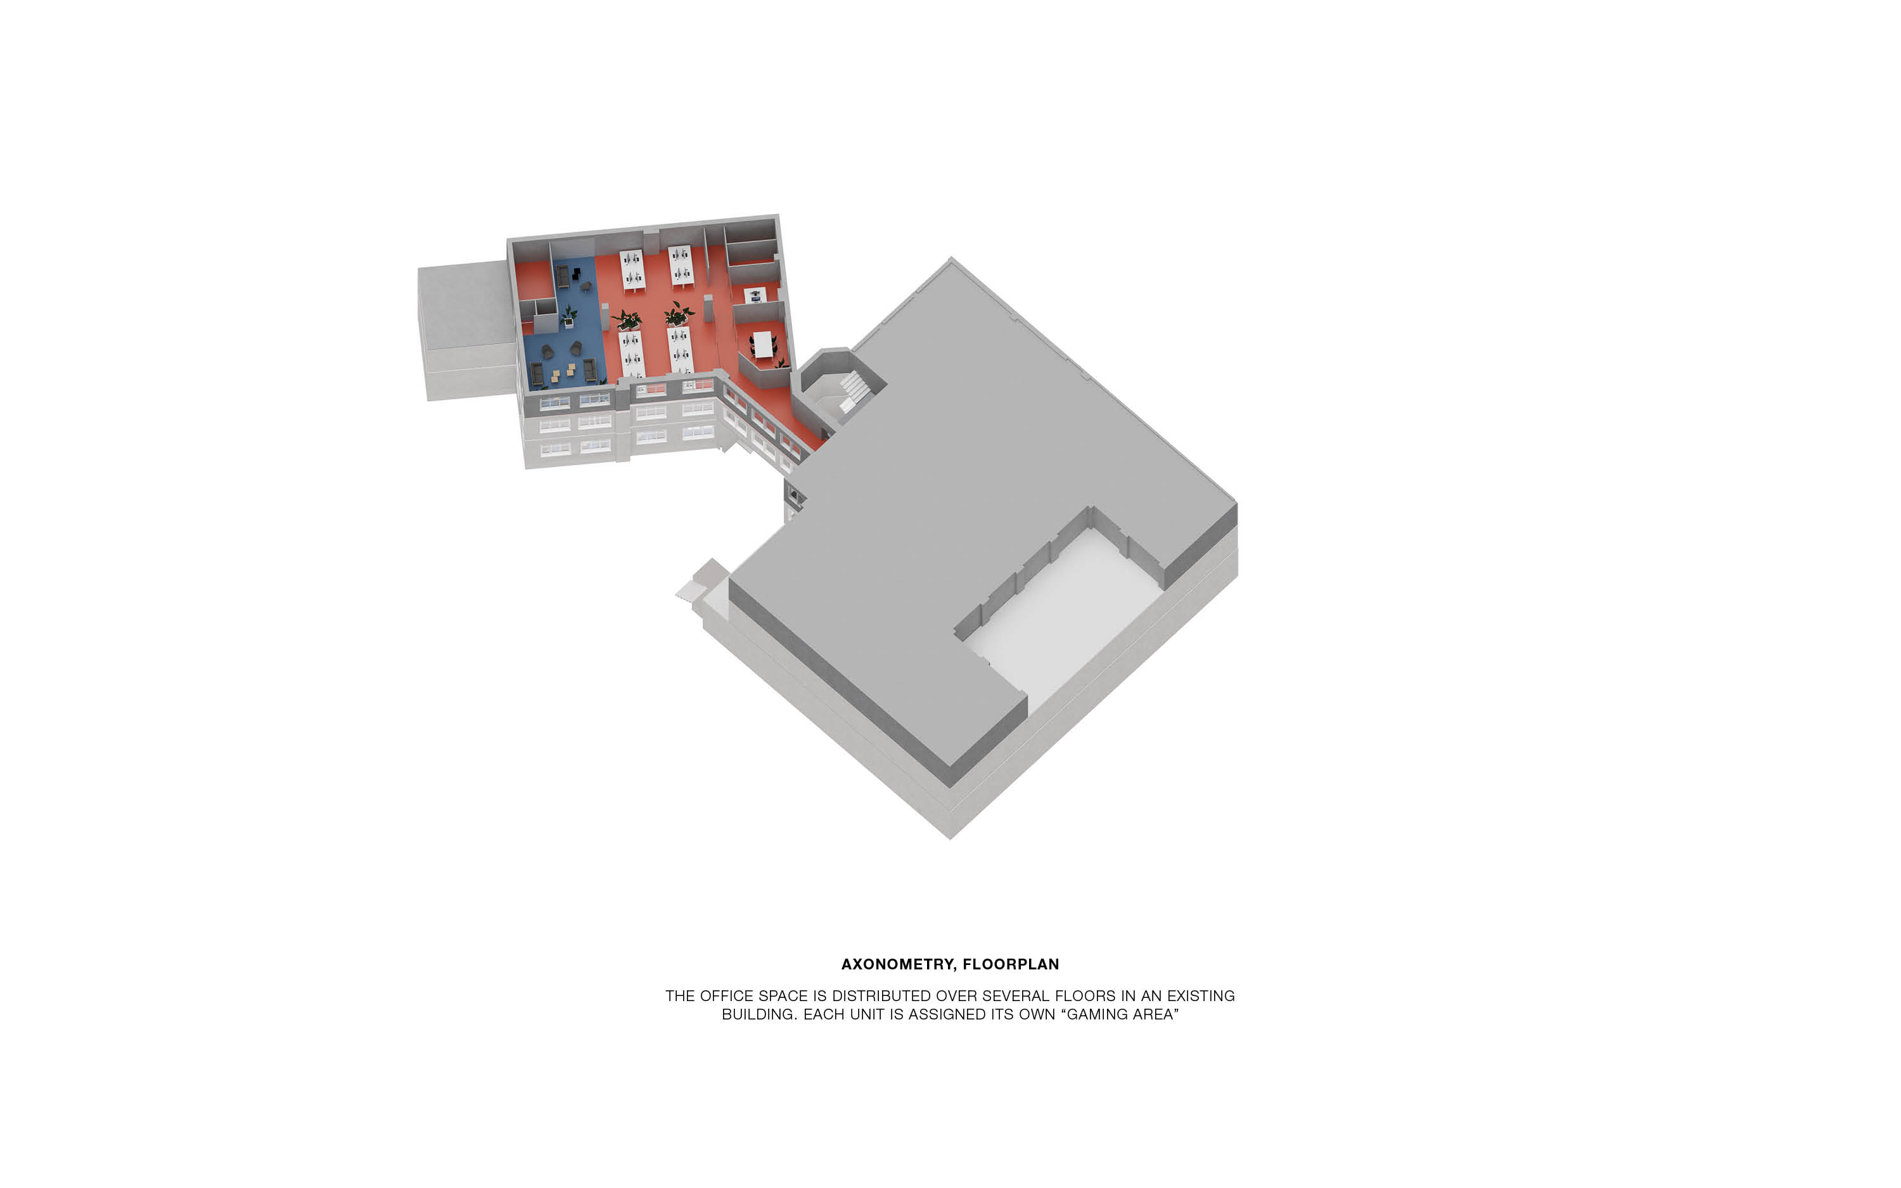
of Germany´s leading marketing agencies with over 260 employees in four different
locations. The Munich based headquarter, spreading over four stories of an old
factory building, needed to be re-designed according to the new way of working
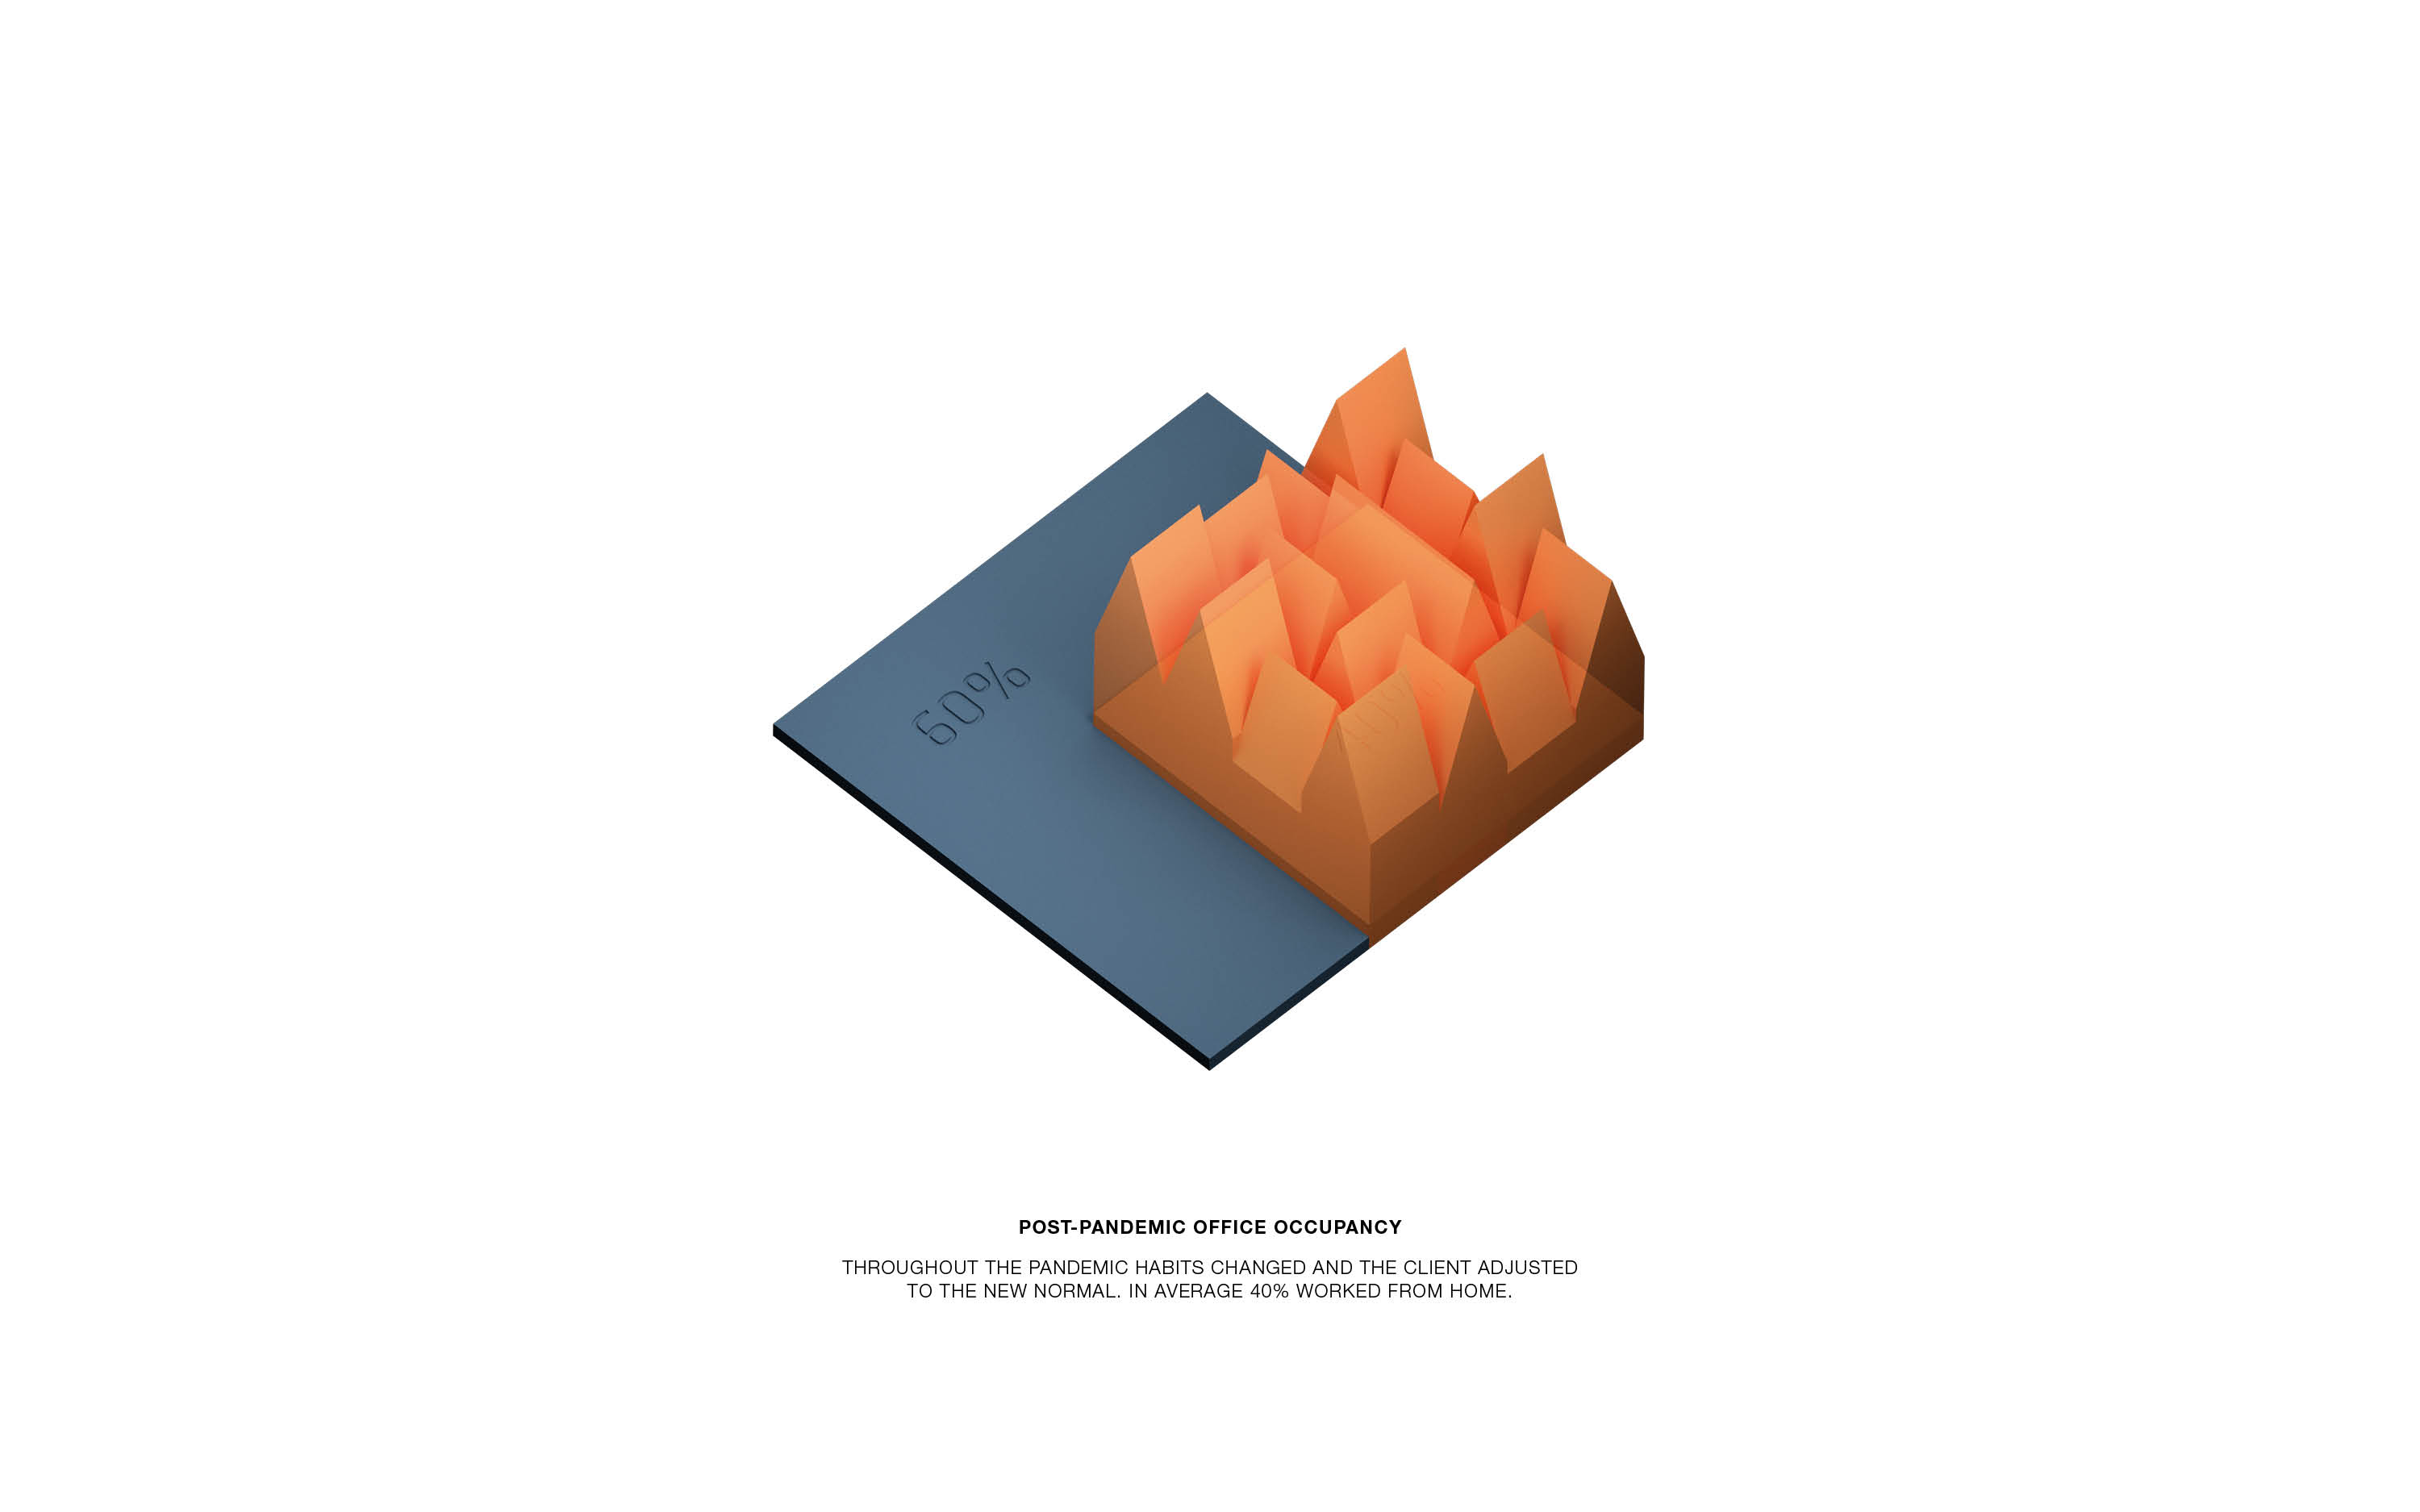
after the long-lasting effects of the Covid-19 pandemic. The returning rate of
staff to the offices was too little so it quickly became evident that the pre-existing
layout and organization of the office had to be re-thought.
Full-time occupancy
has dropped from 95% to less than 40% accompanied with expectations similar to
the comfort of home office.
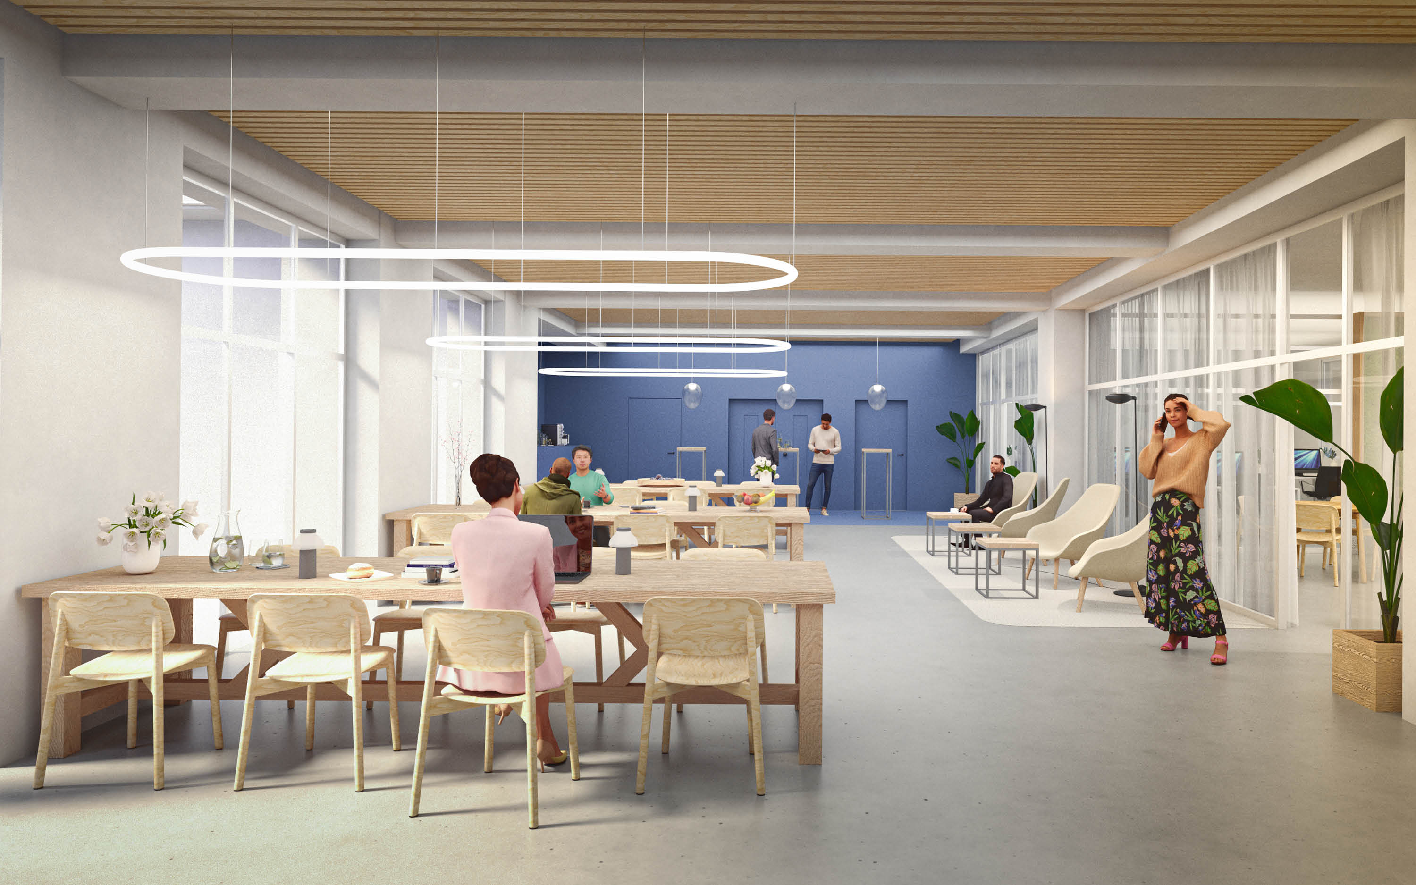
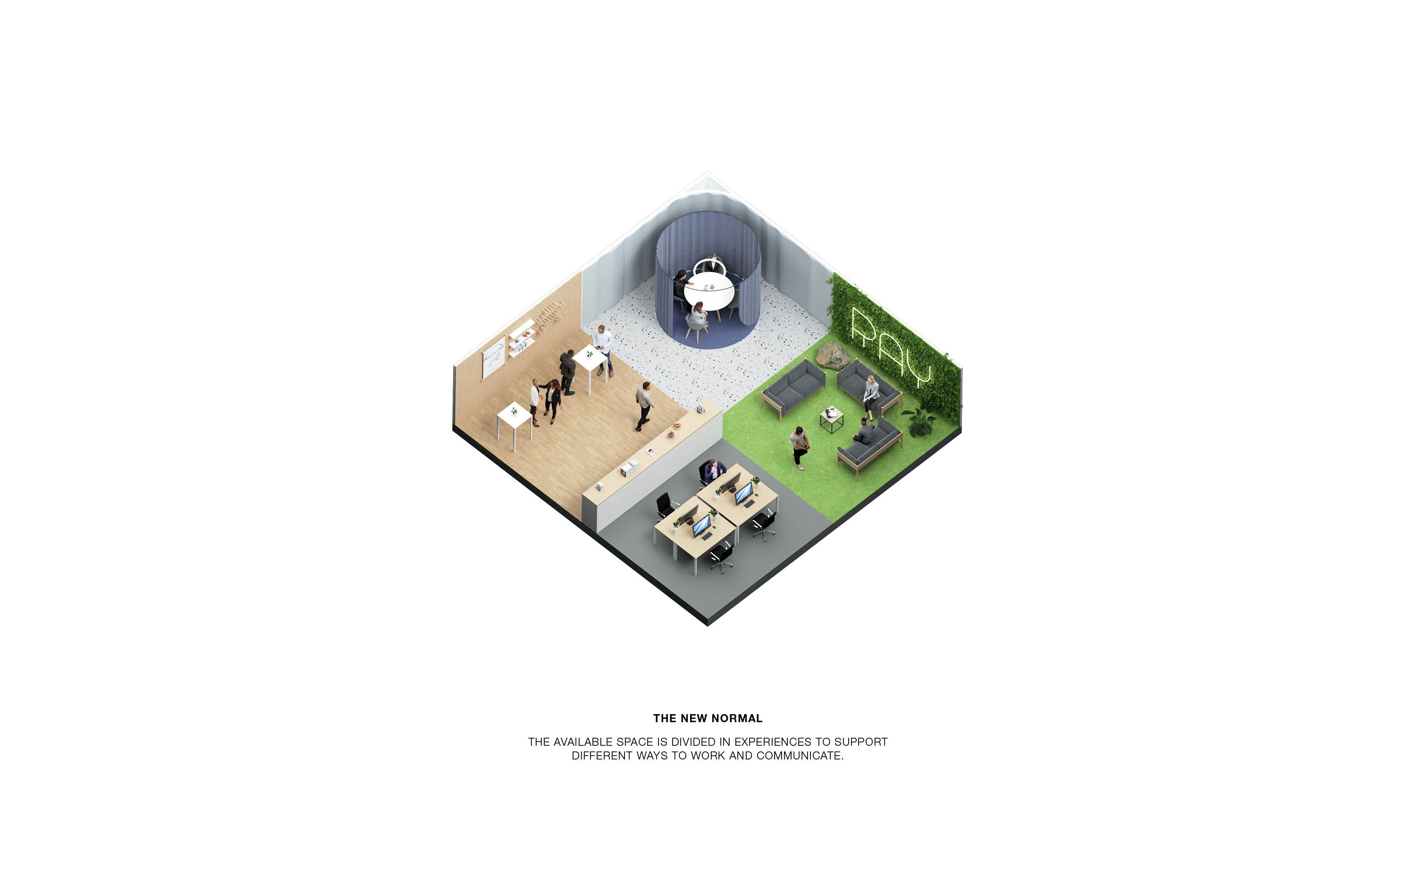
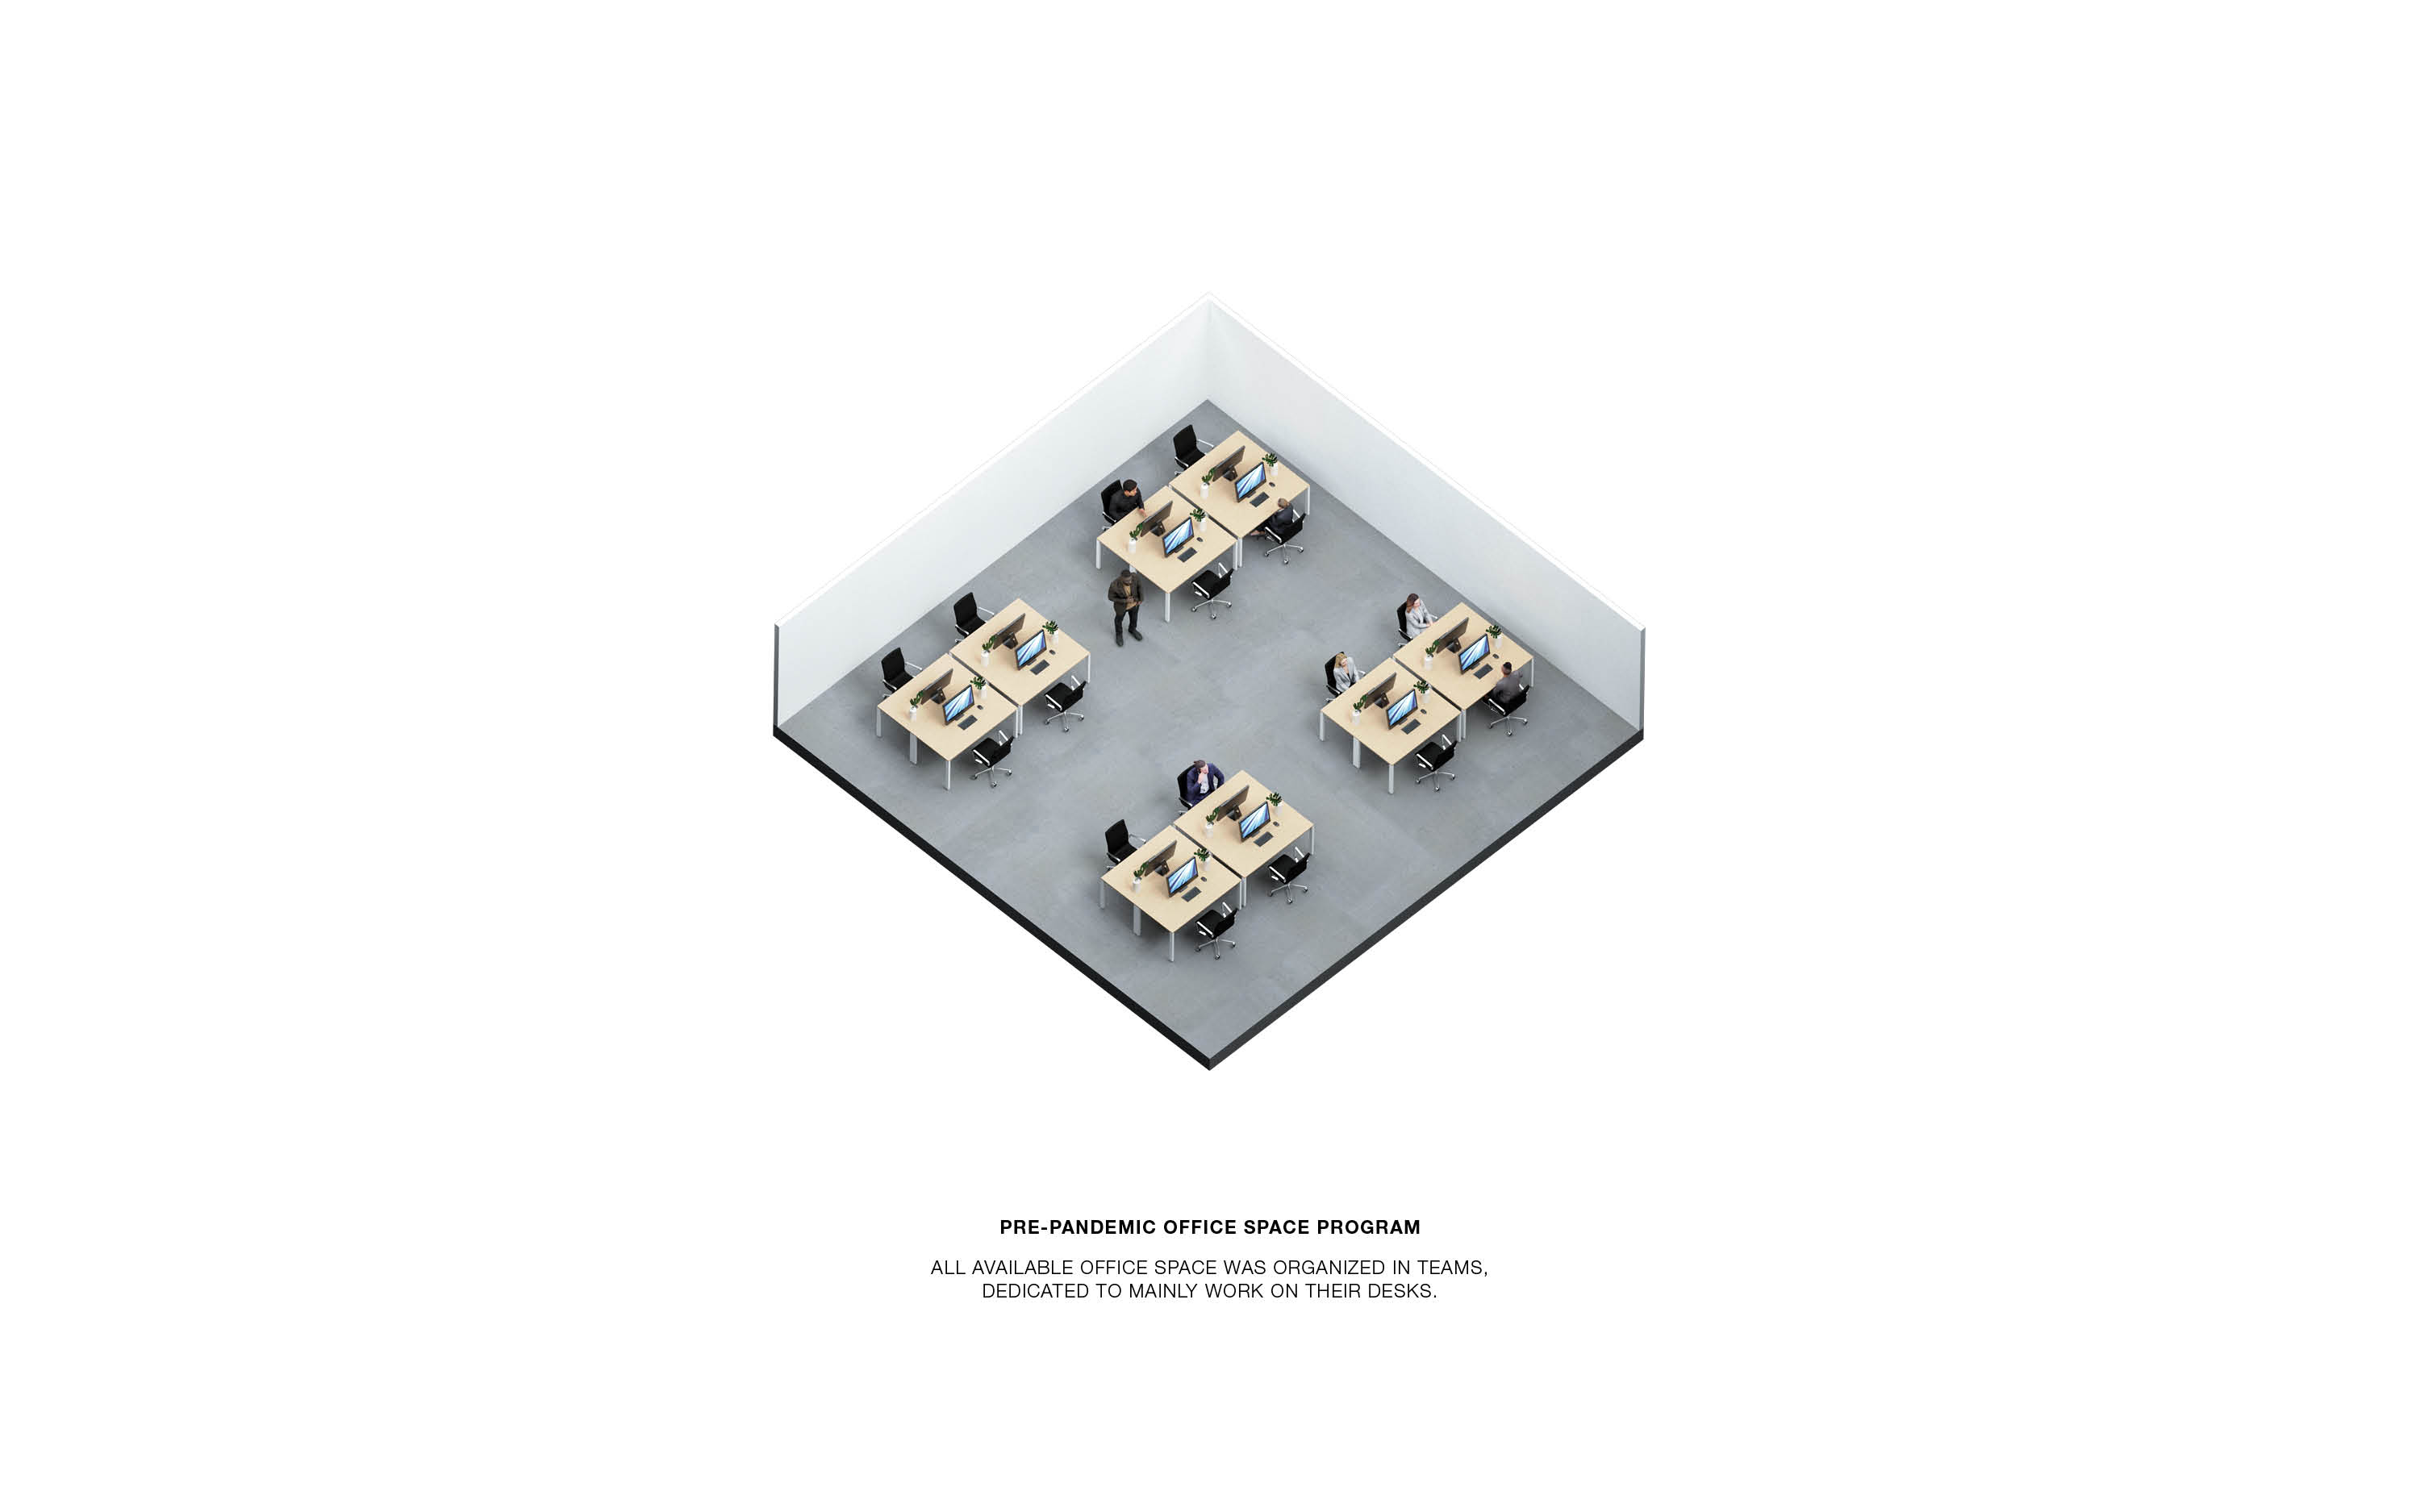
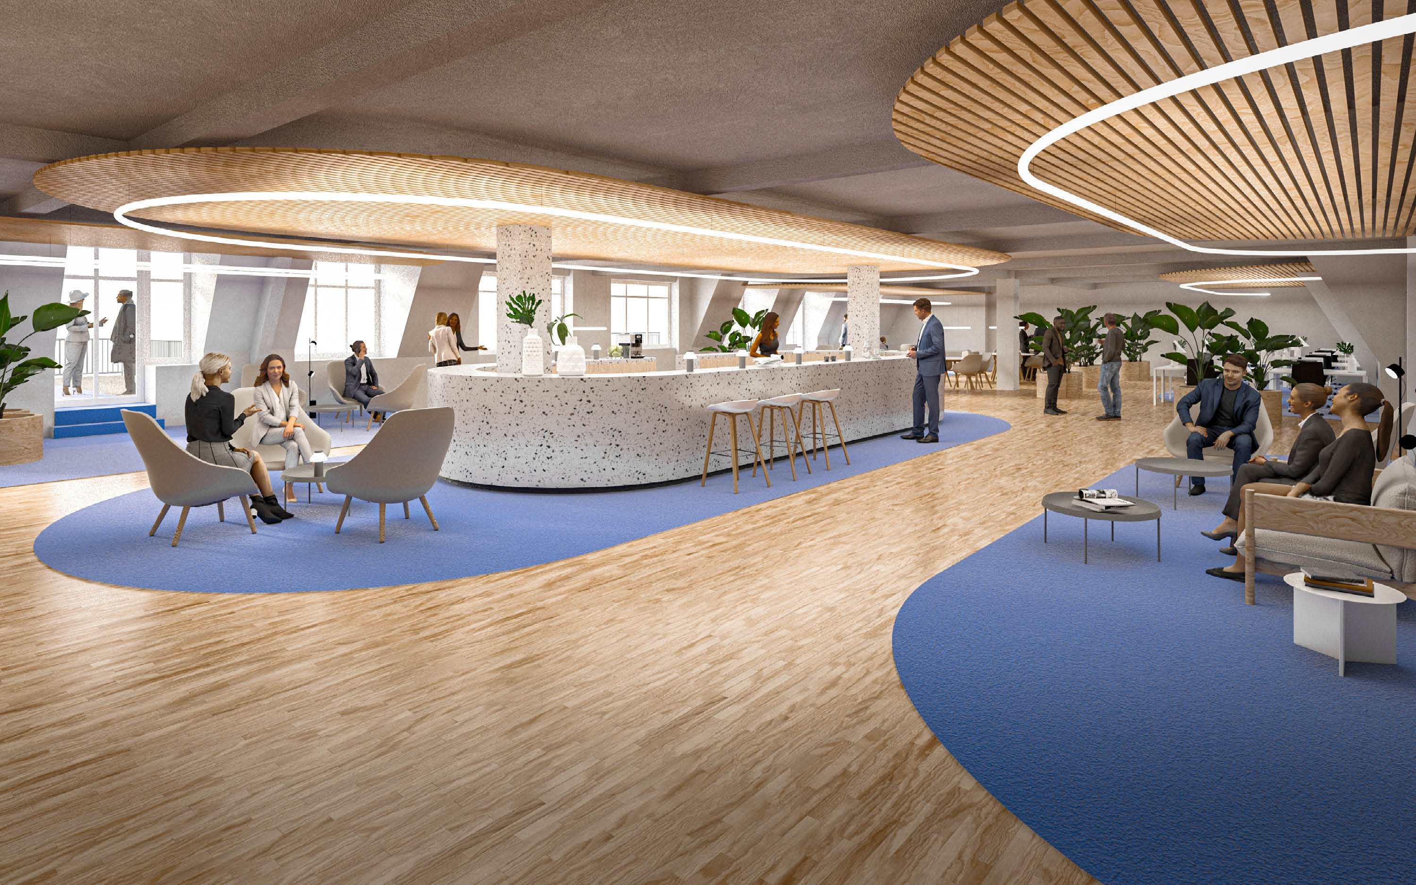
The previously open-plan layout was re-thought
with a series of different interventions and focal points. A large variety of
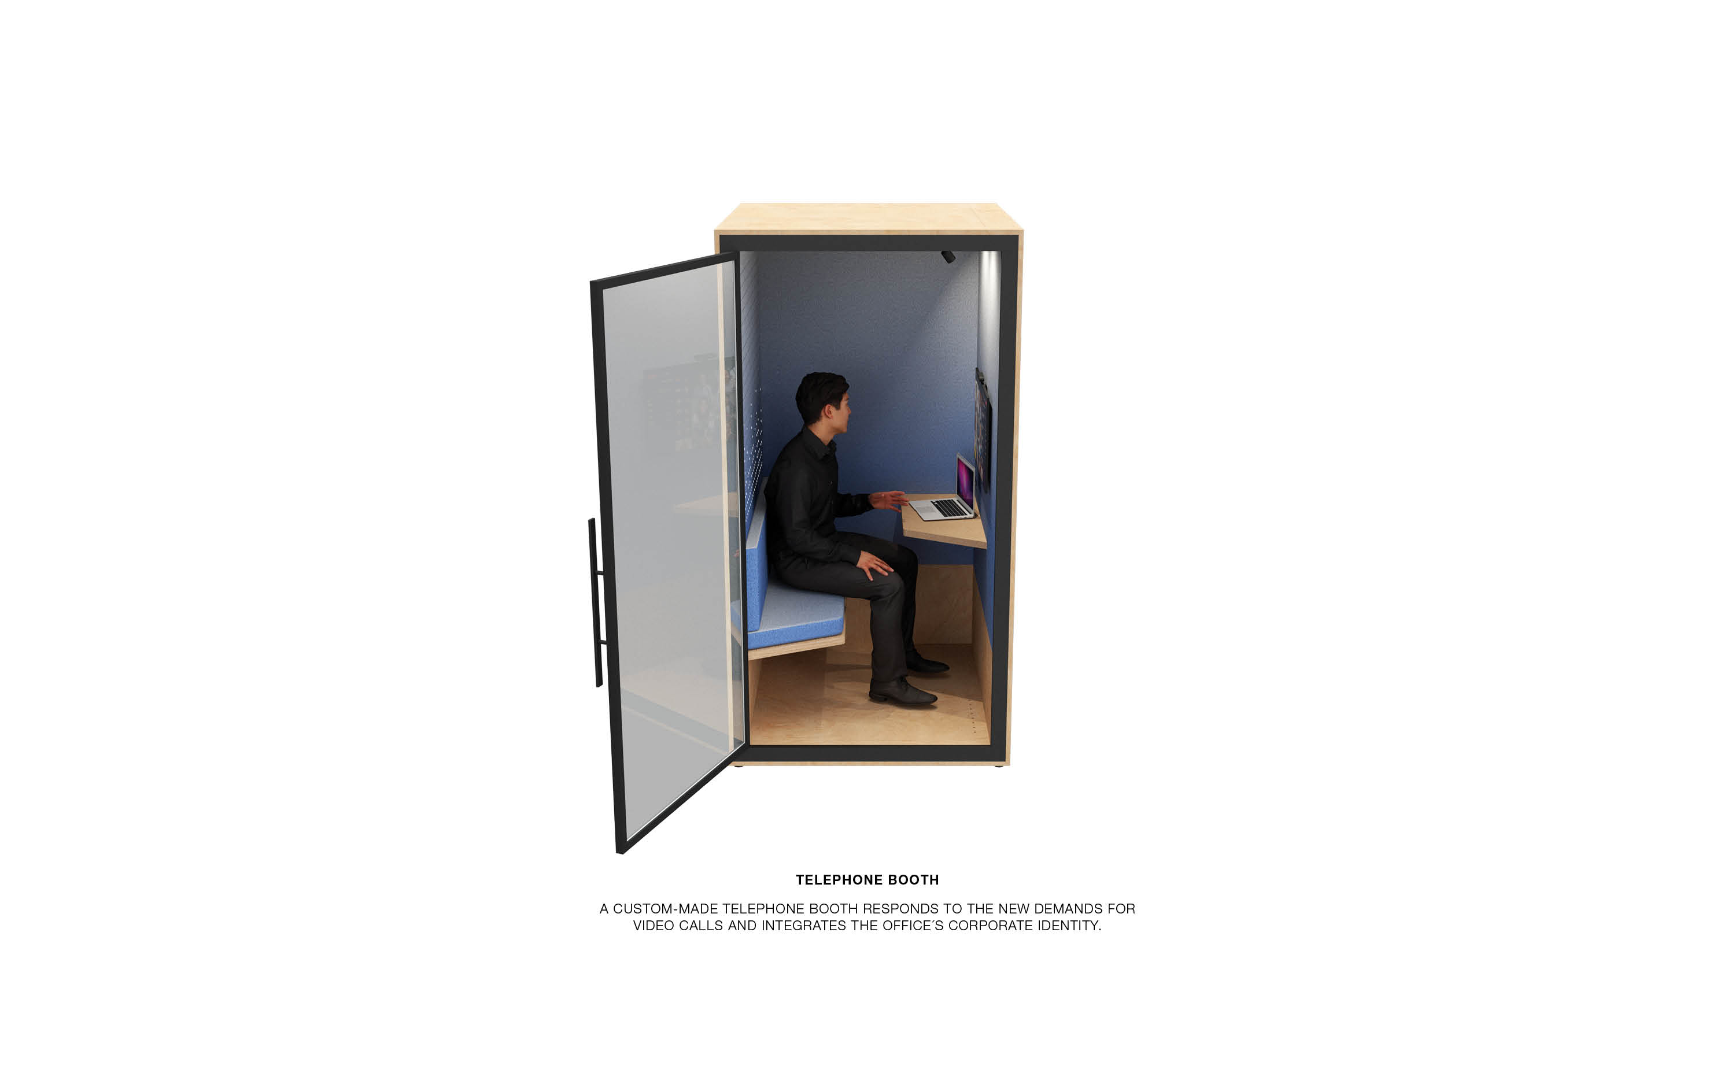
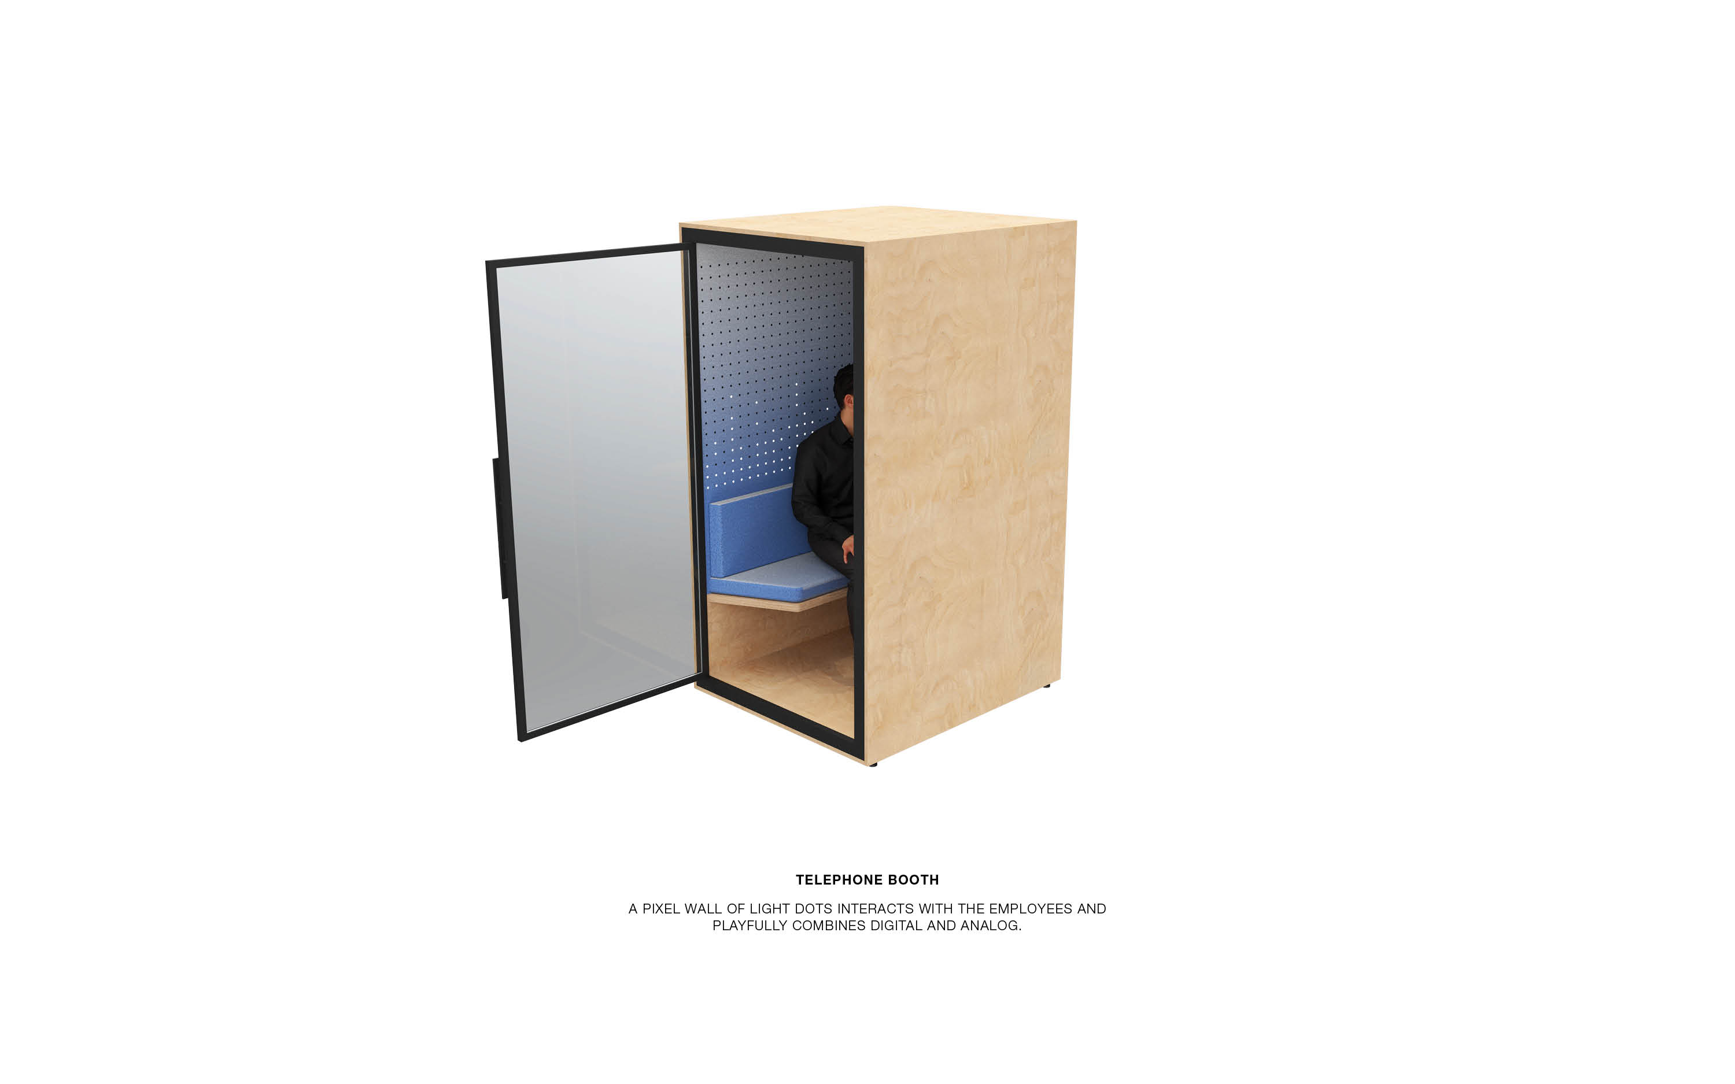
studies have been carried out, focusing on all scales, from the overall zoning
to the details of reimagined office furniture. A system was developed to differentiate
between a series of experiences throughout the office space. The teams have been
restructured and “gaming zones” have been introduced in all areas.
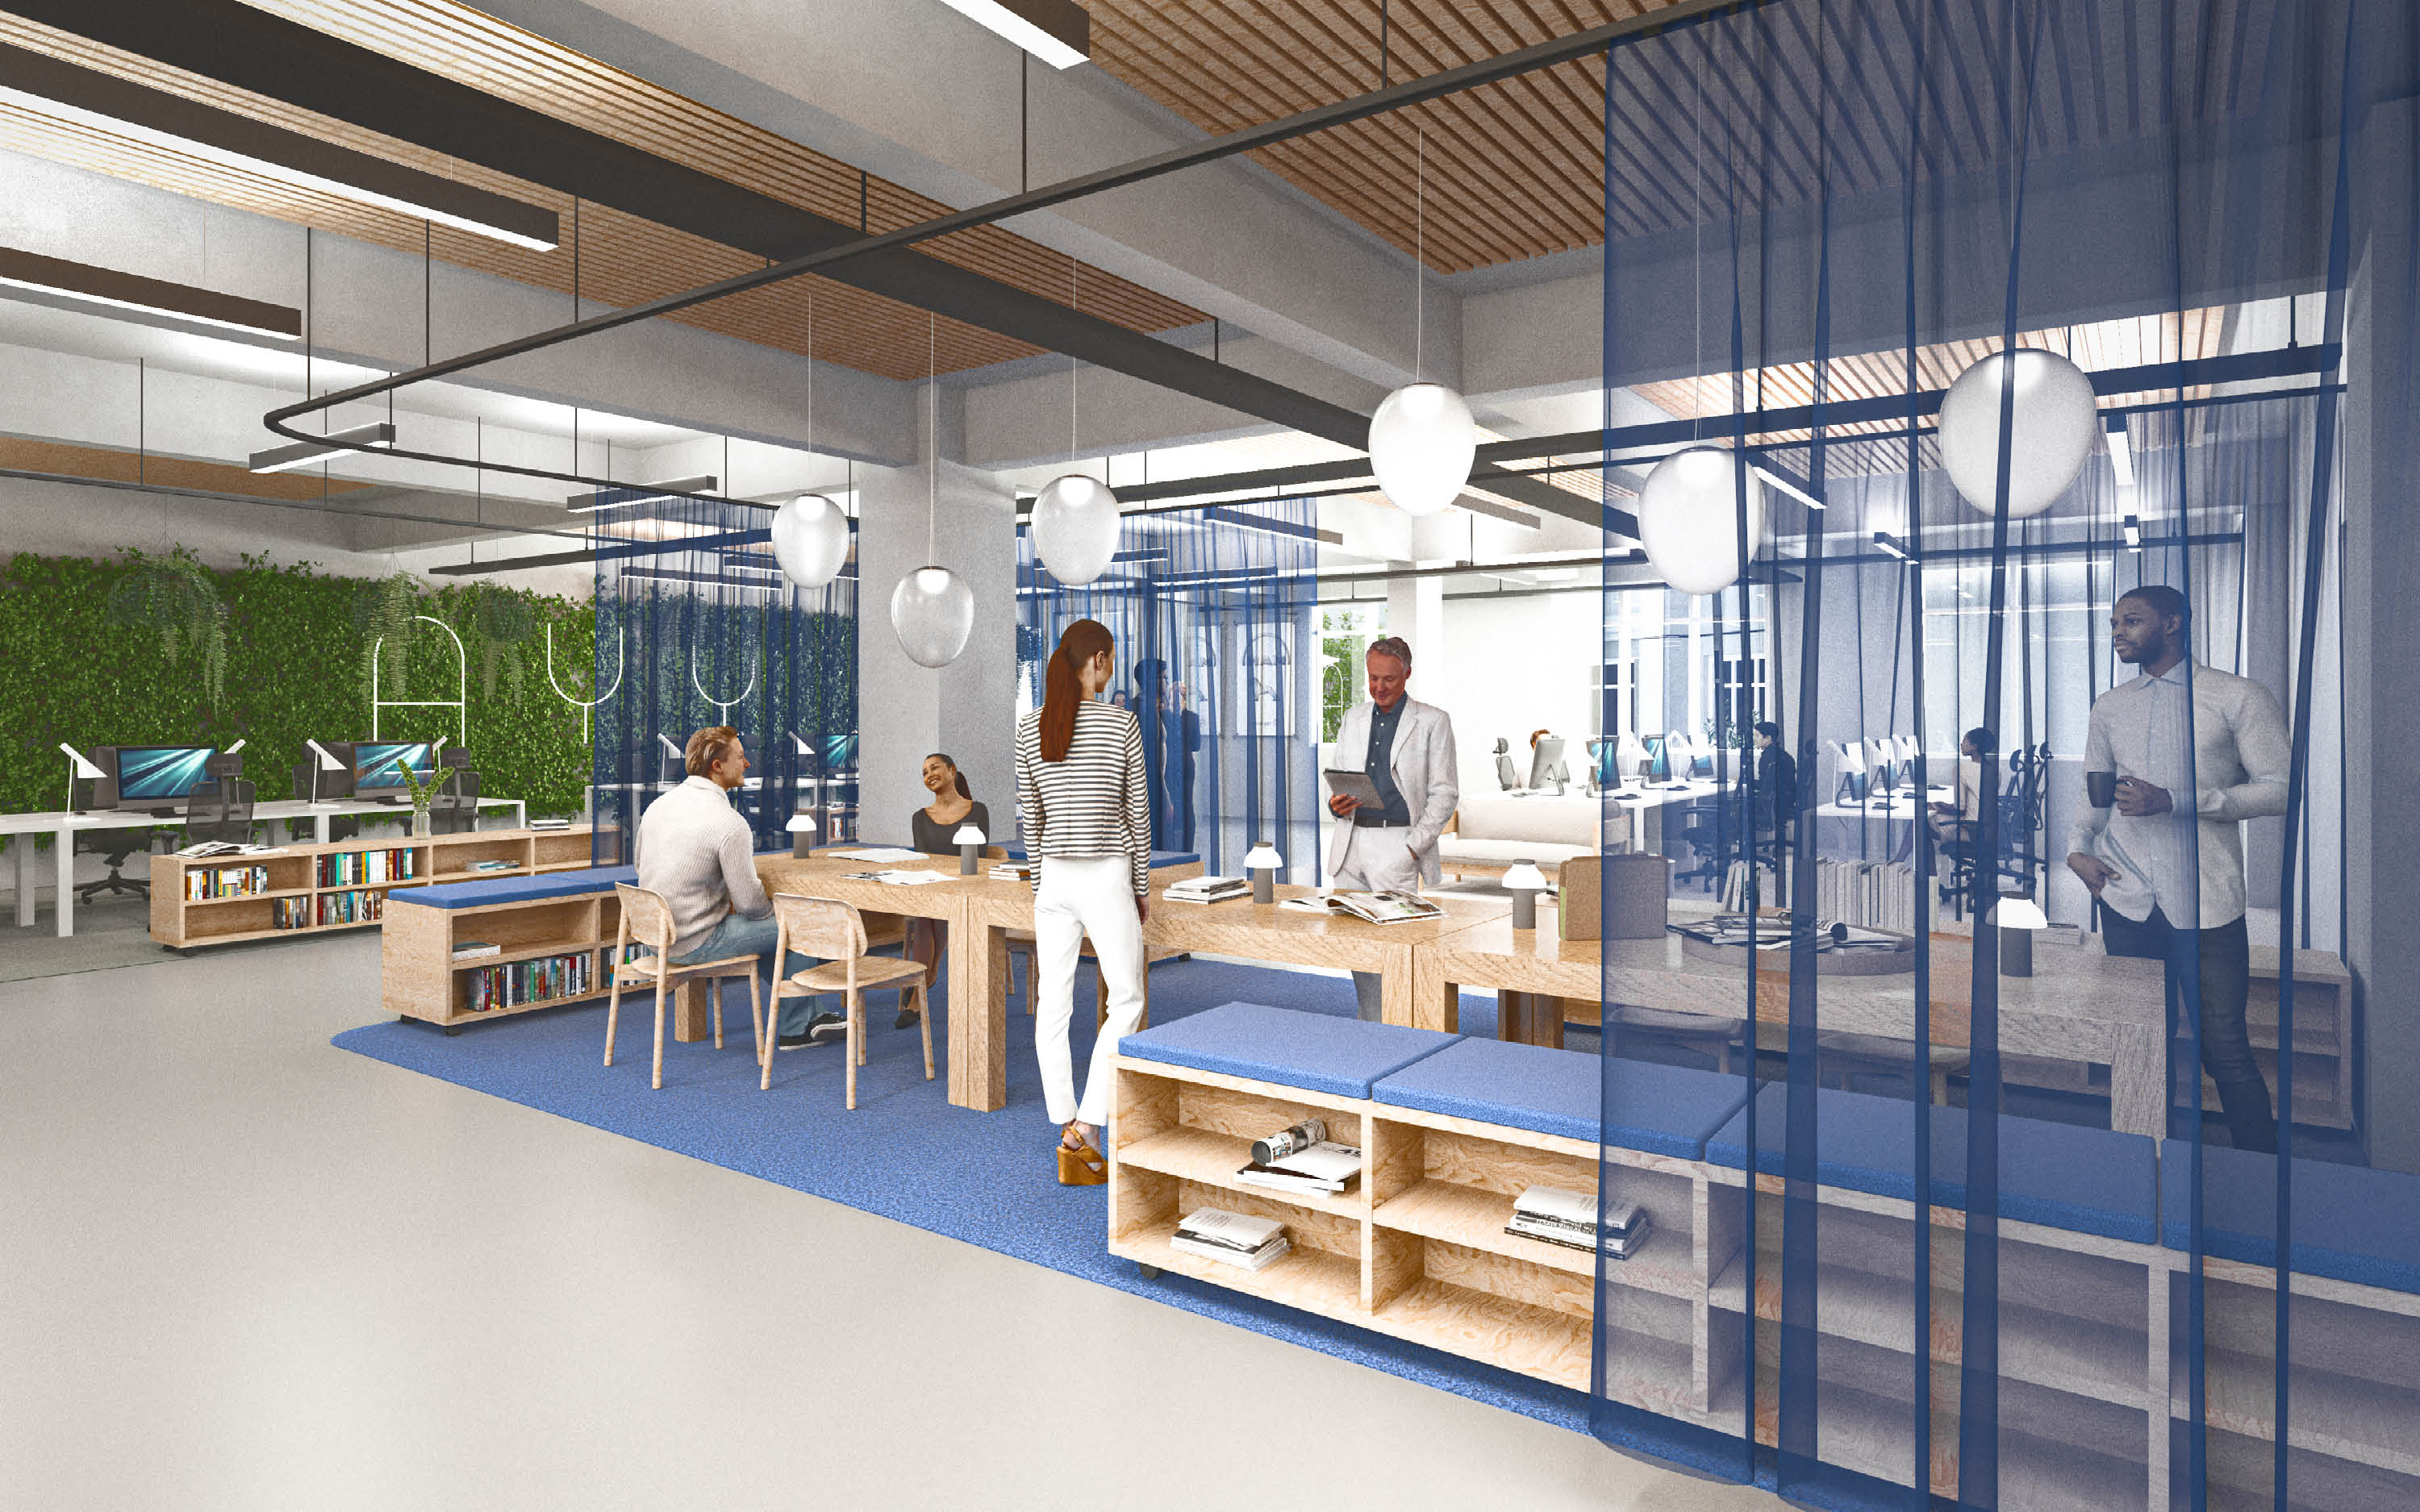
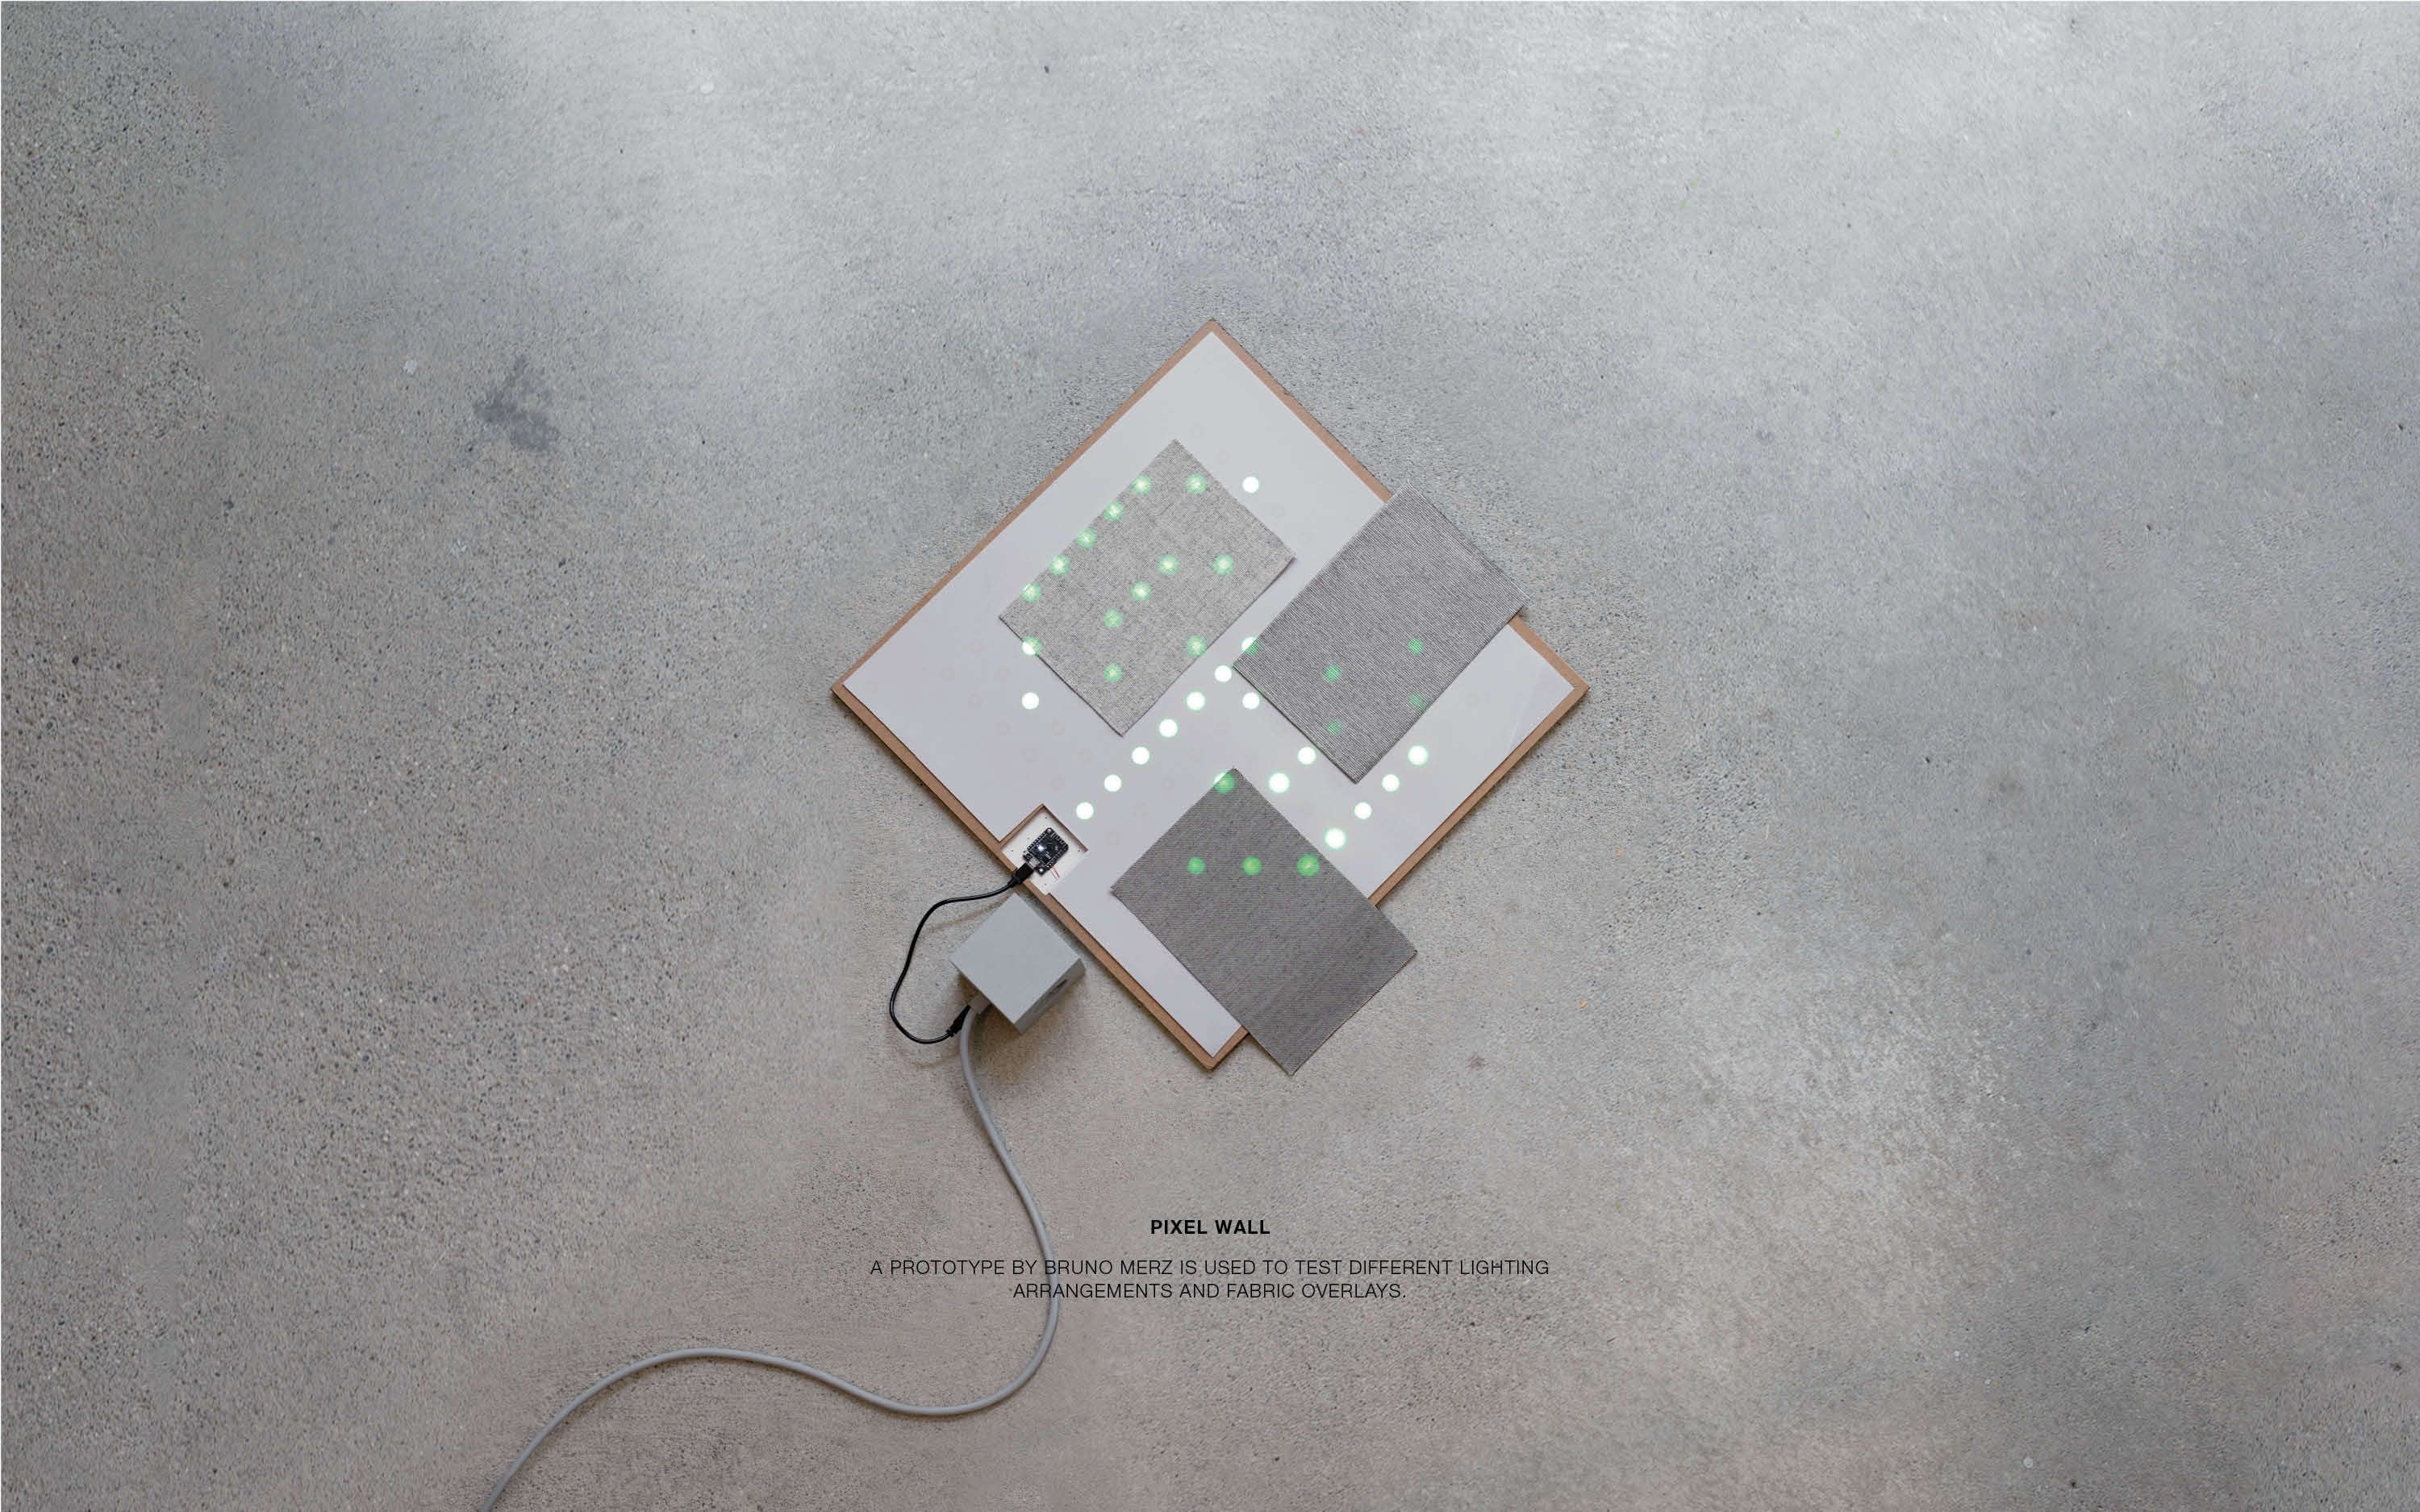
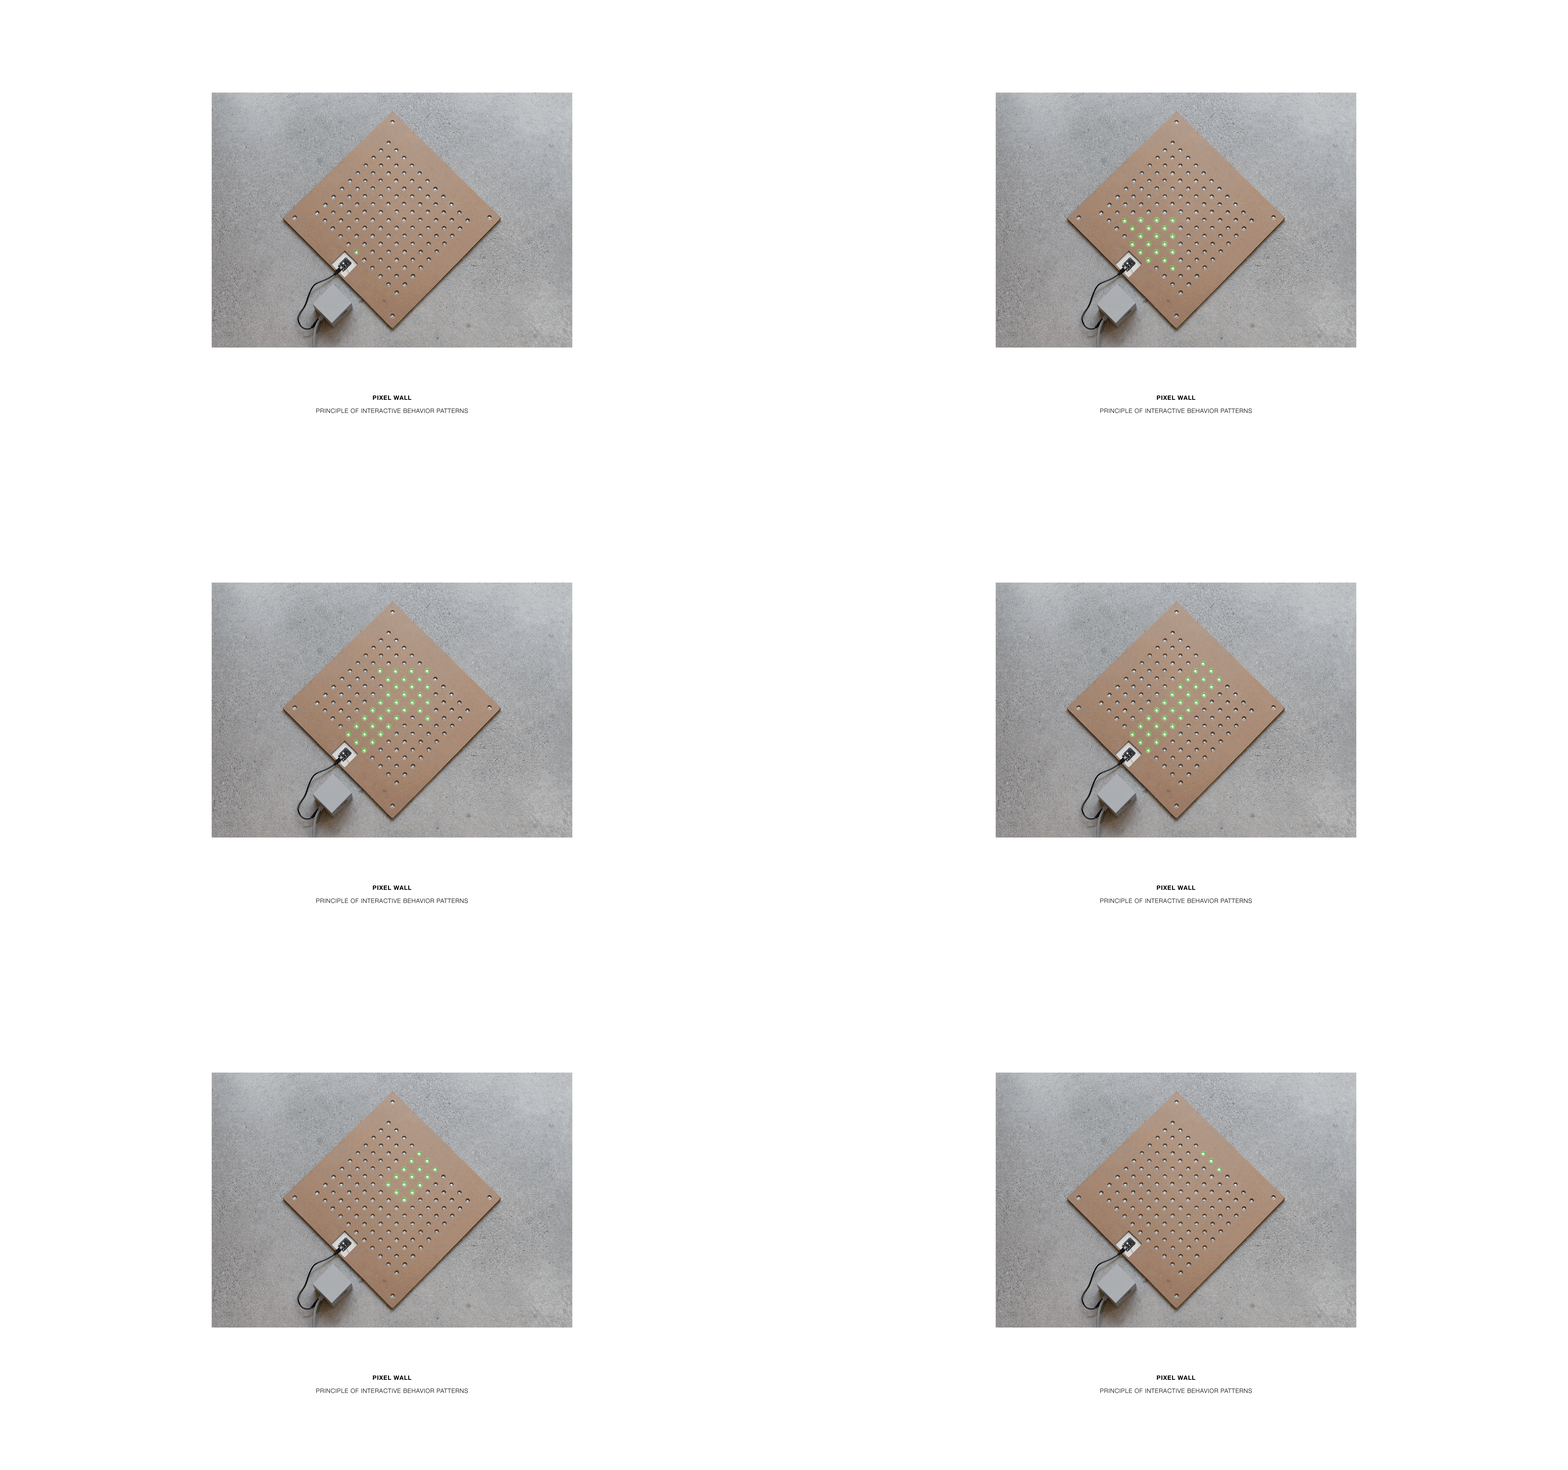
The “gaming zones” are based on a series of test,
all working towards restructuring the way of interacting and working with one´s
workplace and among the employees. Elements like biophilic design as well as a
plethora of natural materials to diffuse the rigidness associated with an
office ambiance were introduced. The conclusion of this series of experiments
is a catalogue of solutions aimed towards modernizing the experience of office
life in the 21st century.
Client:
Confidential
Location:
Munich,
Germany
Project Year:
2021 - 2023
Team:
Martino Hutz
Maximilian Friedmann
Jacek Baczowki
Andras Peter Domokos
Confidential
Location:
Munich,
Germany
Project Year:
2021 - 2023
Team:
Martino Hutz
Maximilian Friedmann
Jacek Baczowki
Andras Peter Domokos