︎ STUDIO B 

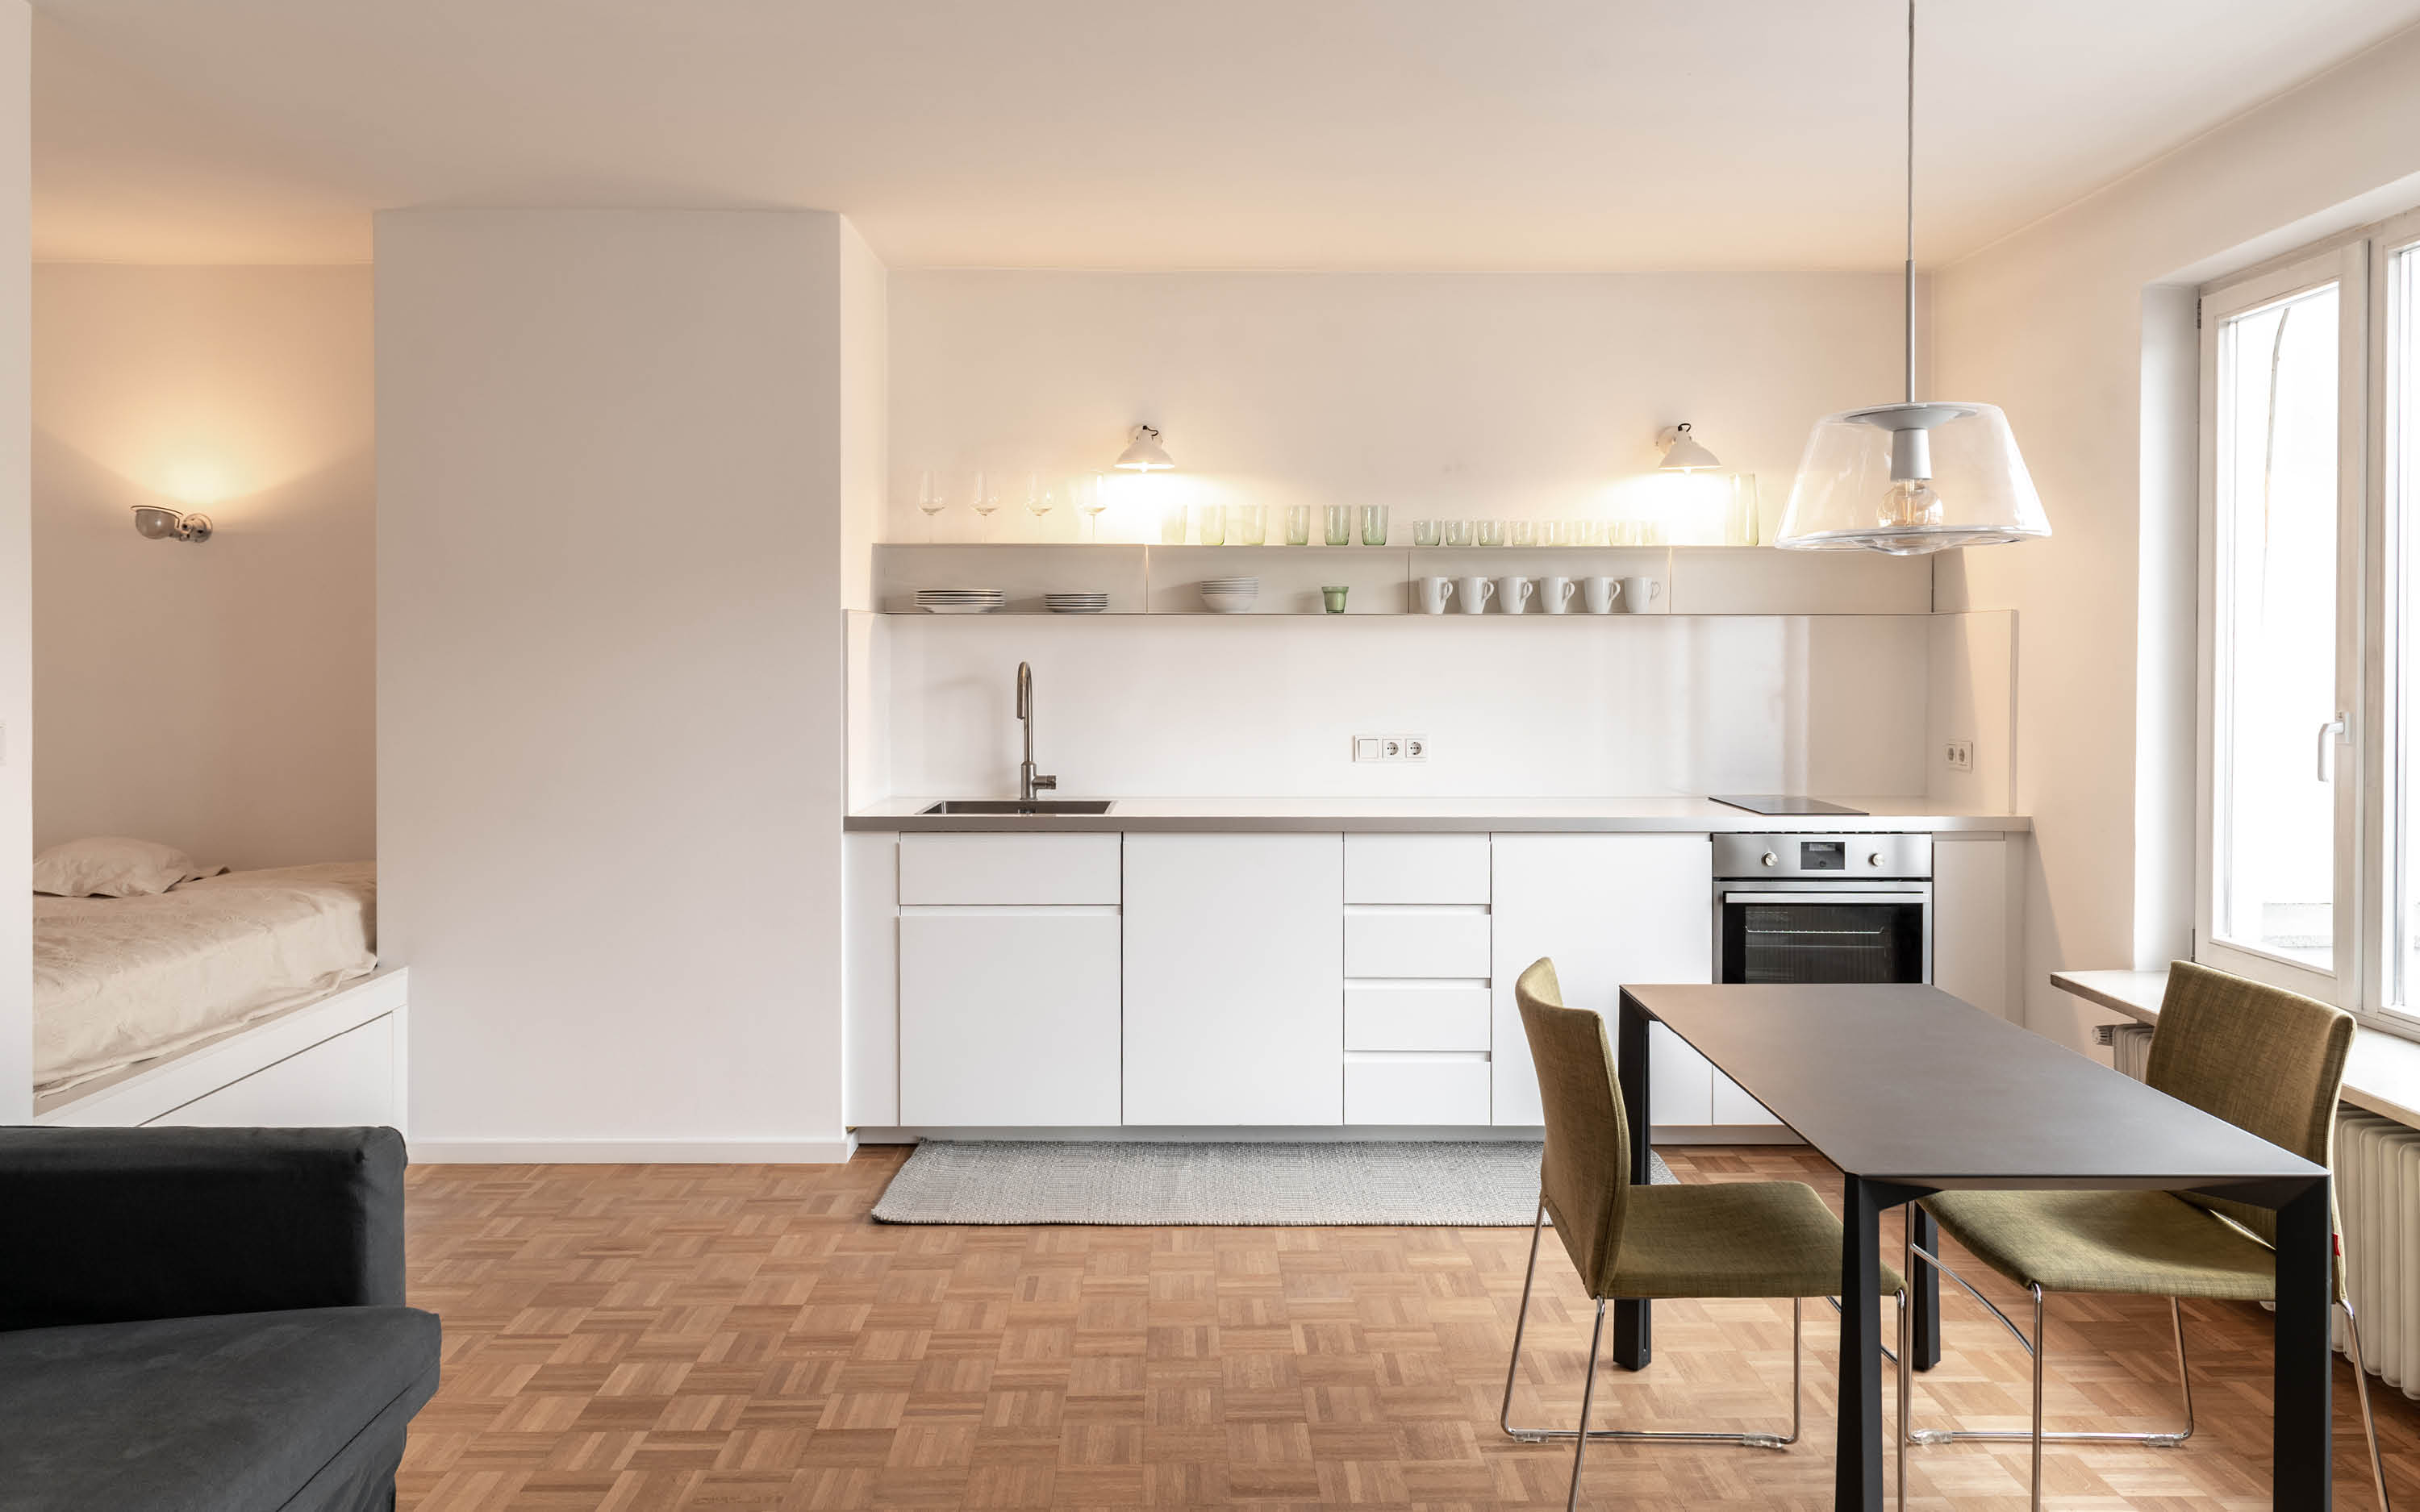
Offener Wohnraum mit minimalistischer Küche und Einbaubett in München, geplant vom Architekturbüro München | Open-plan living space with minimalist kitchen and built-in bed niche in Munich by Munich architecture studio | Hutz Architects
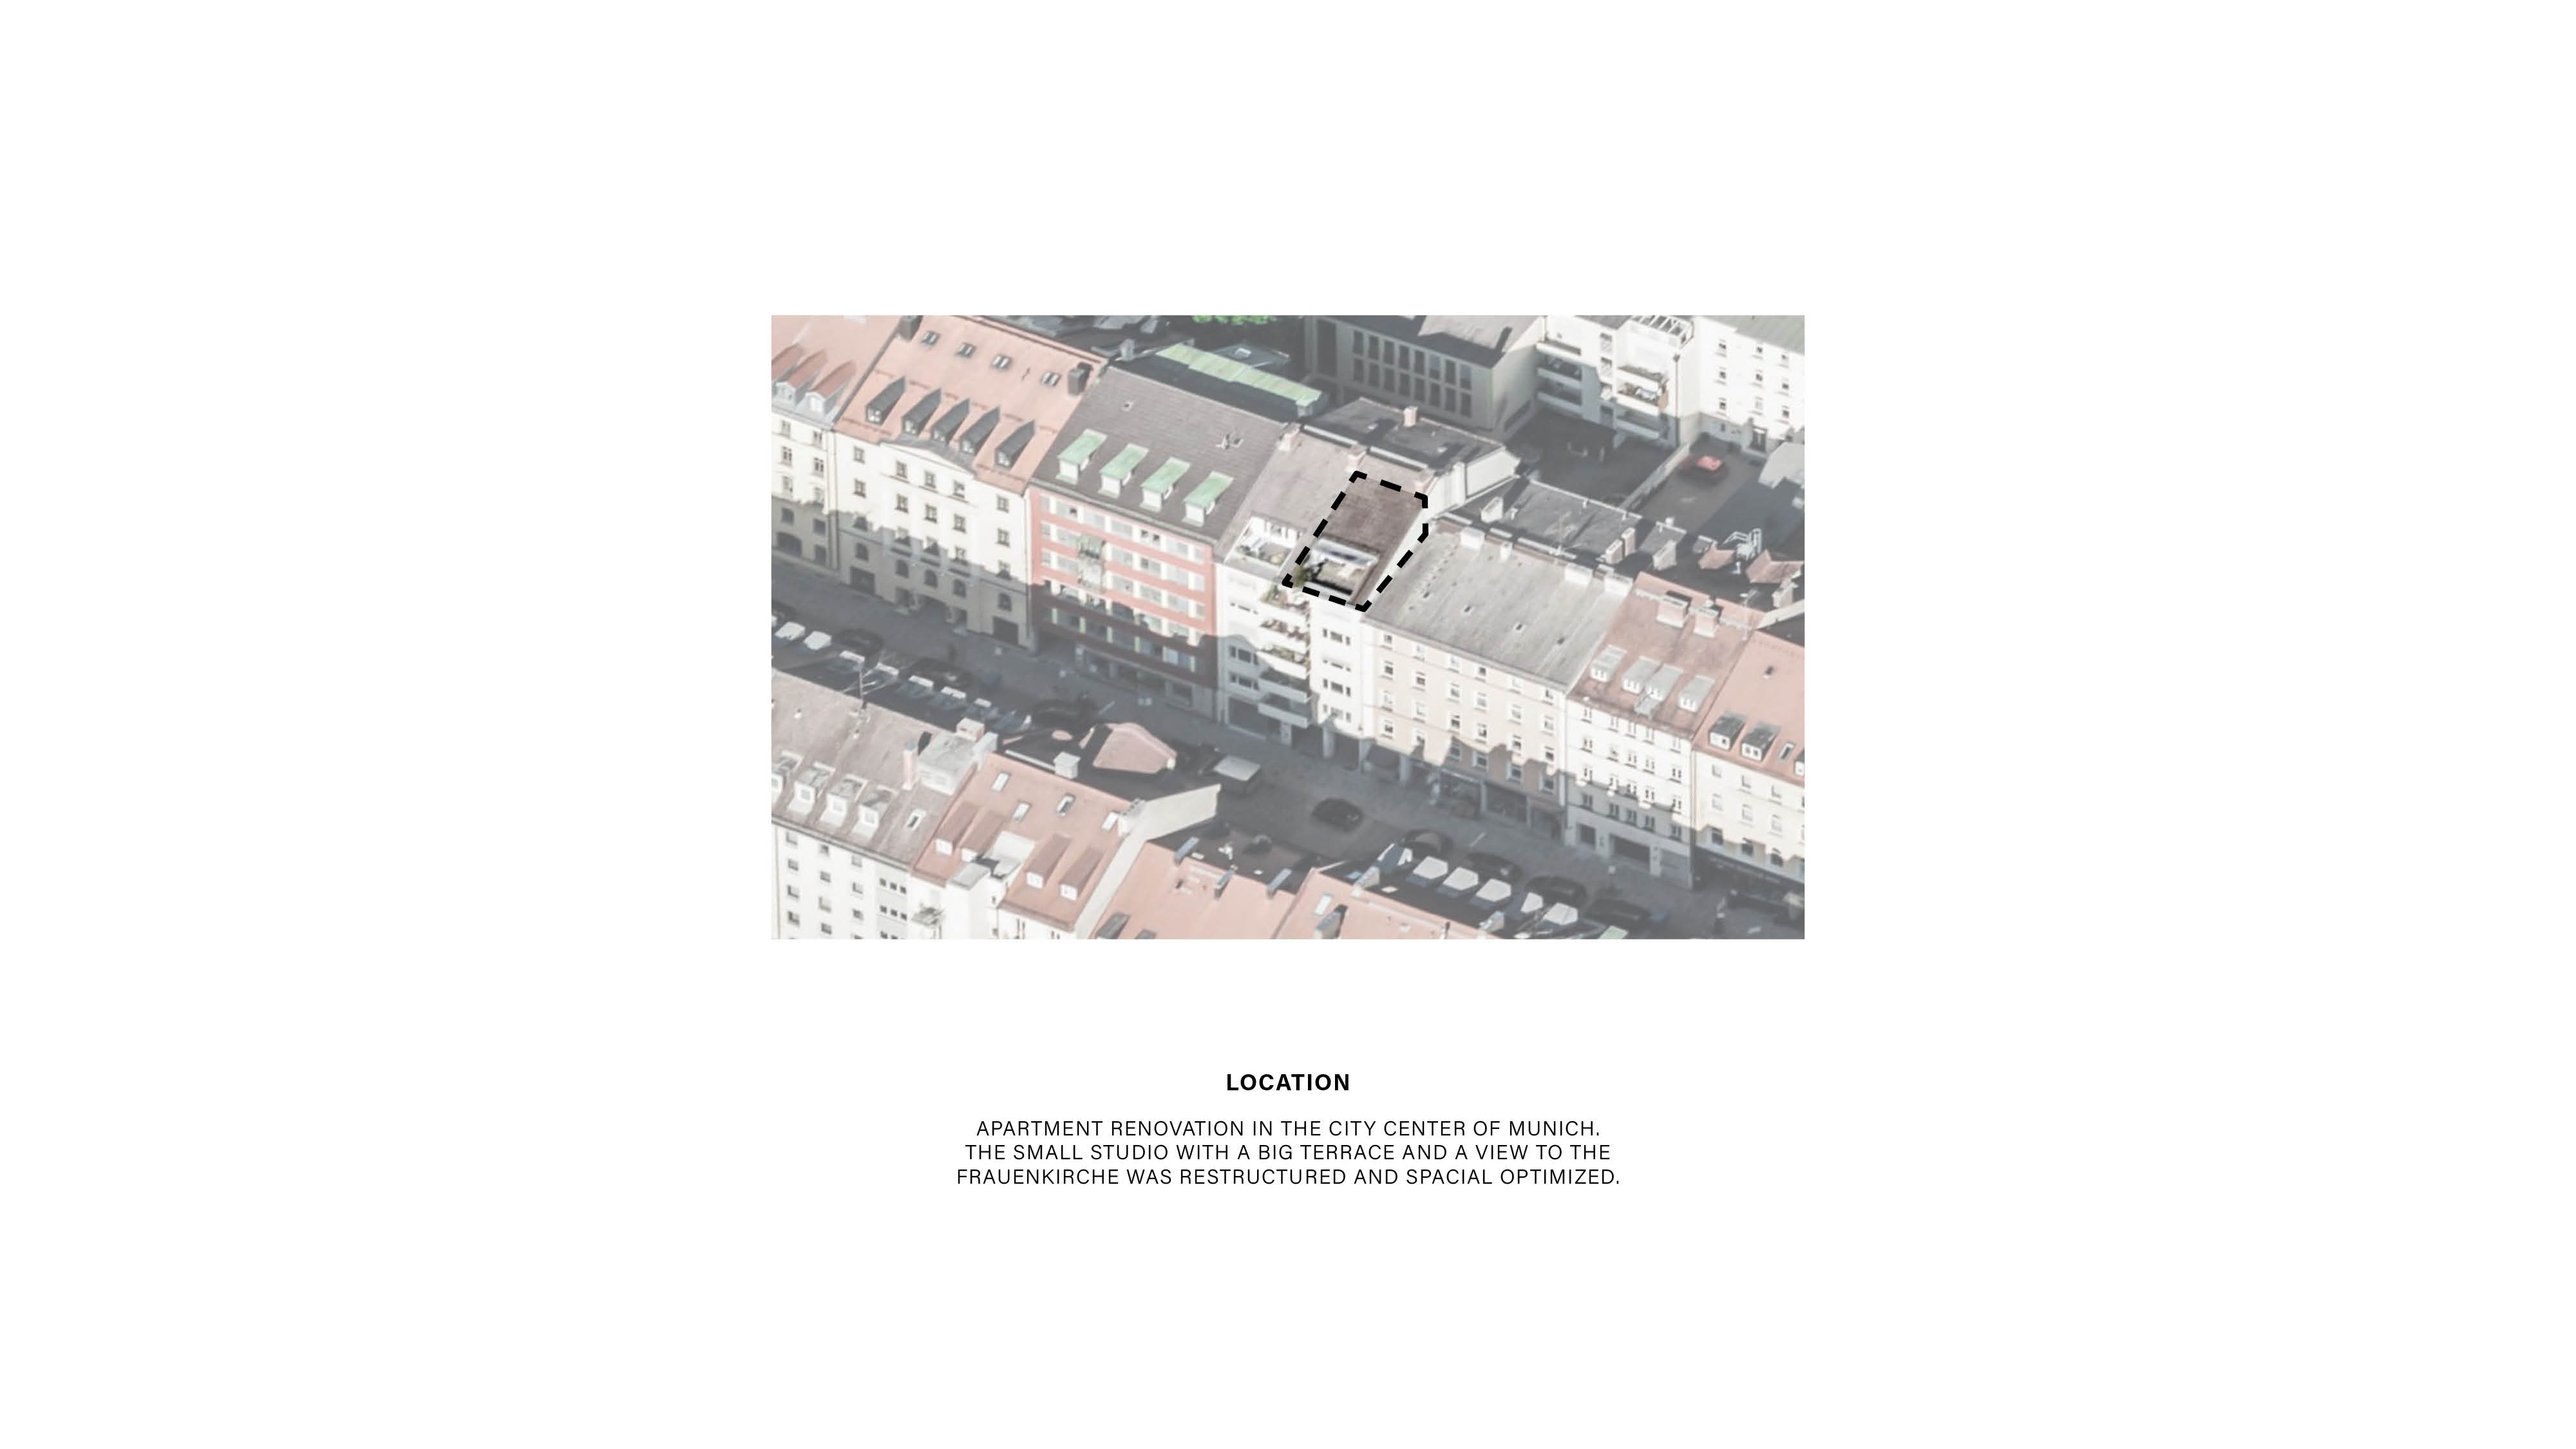
Axonometrische Stadtansicht mit markiertem Apartment-Standort in München, von Architekten München | Aerial city block diagram marking the apartment location in Munich by architect Munich Germany | Hutz Architects
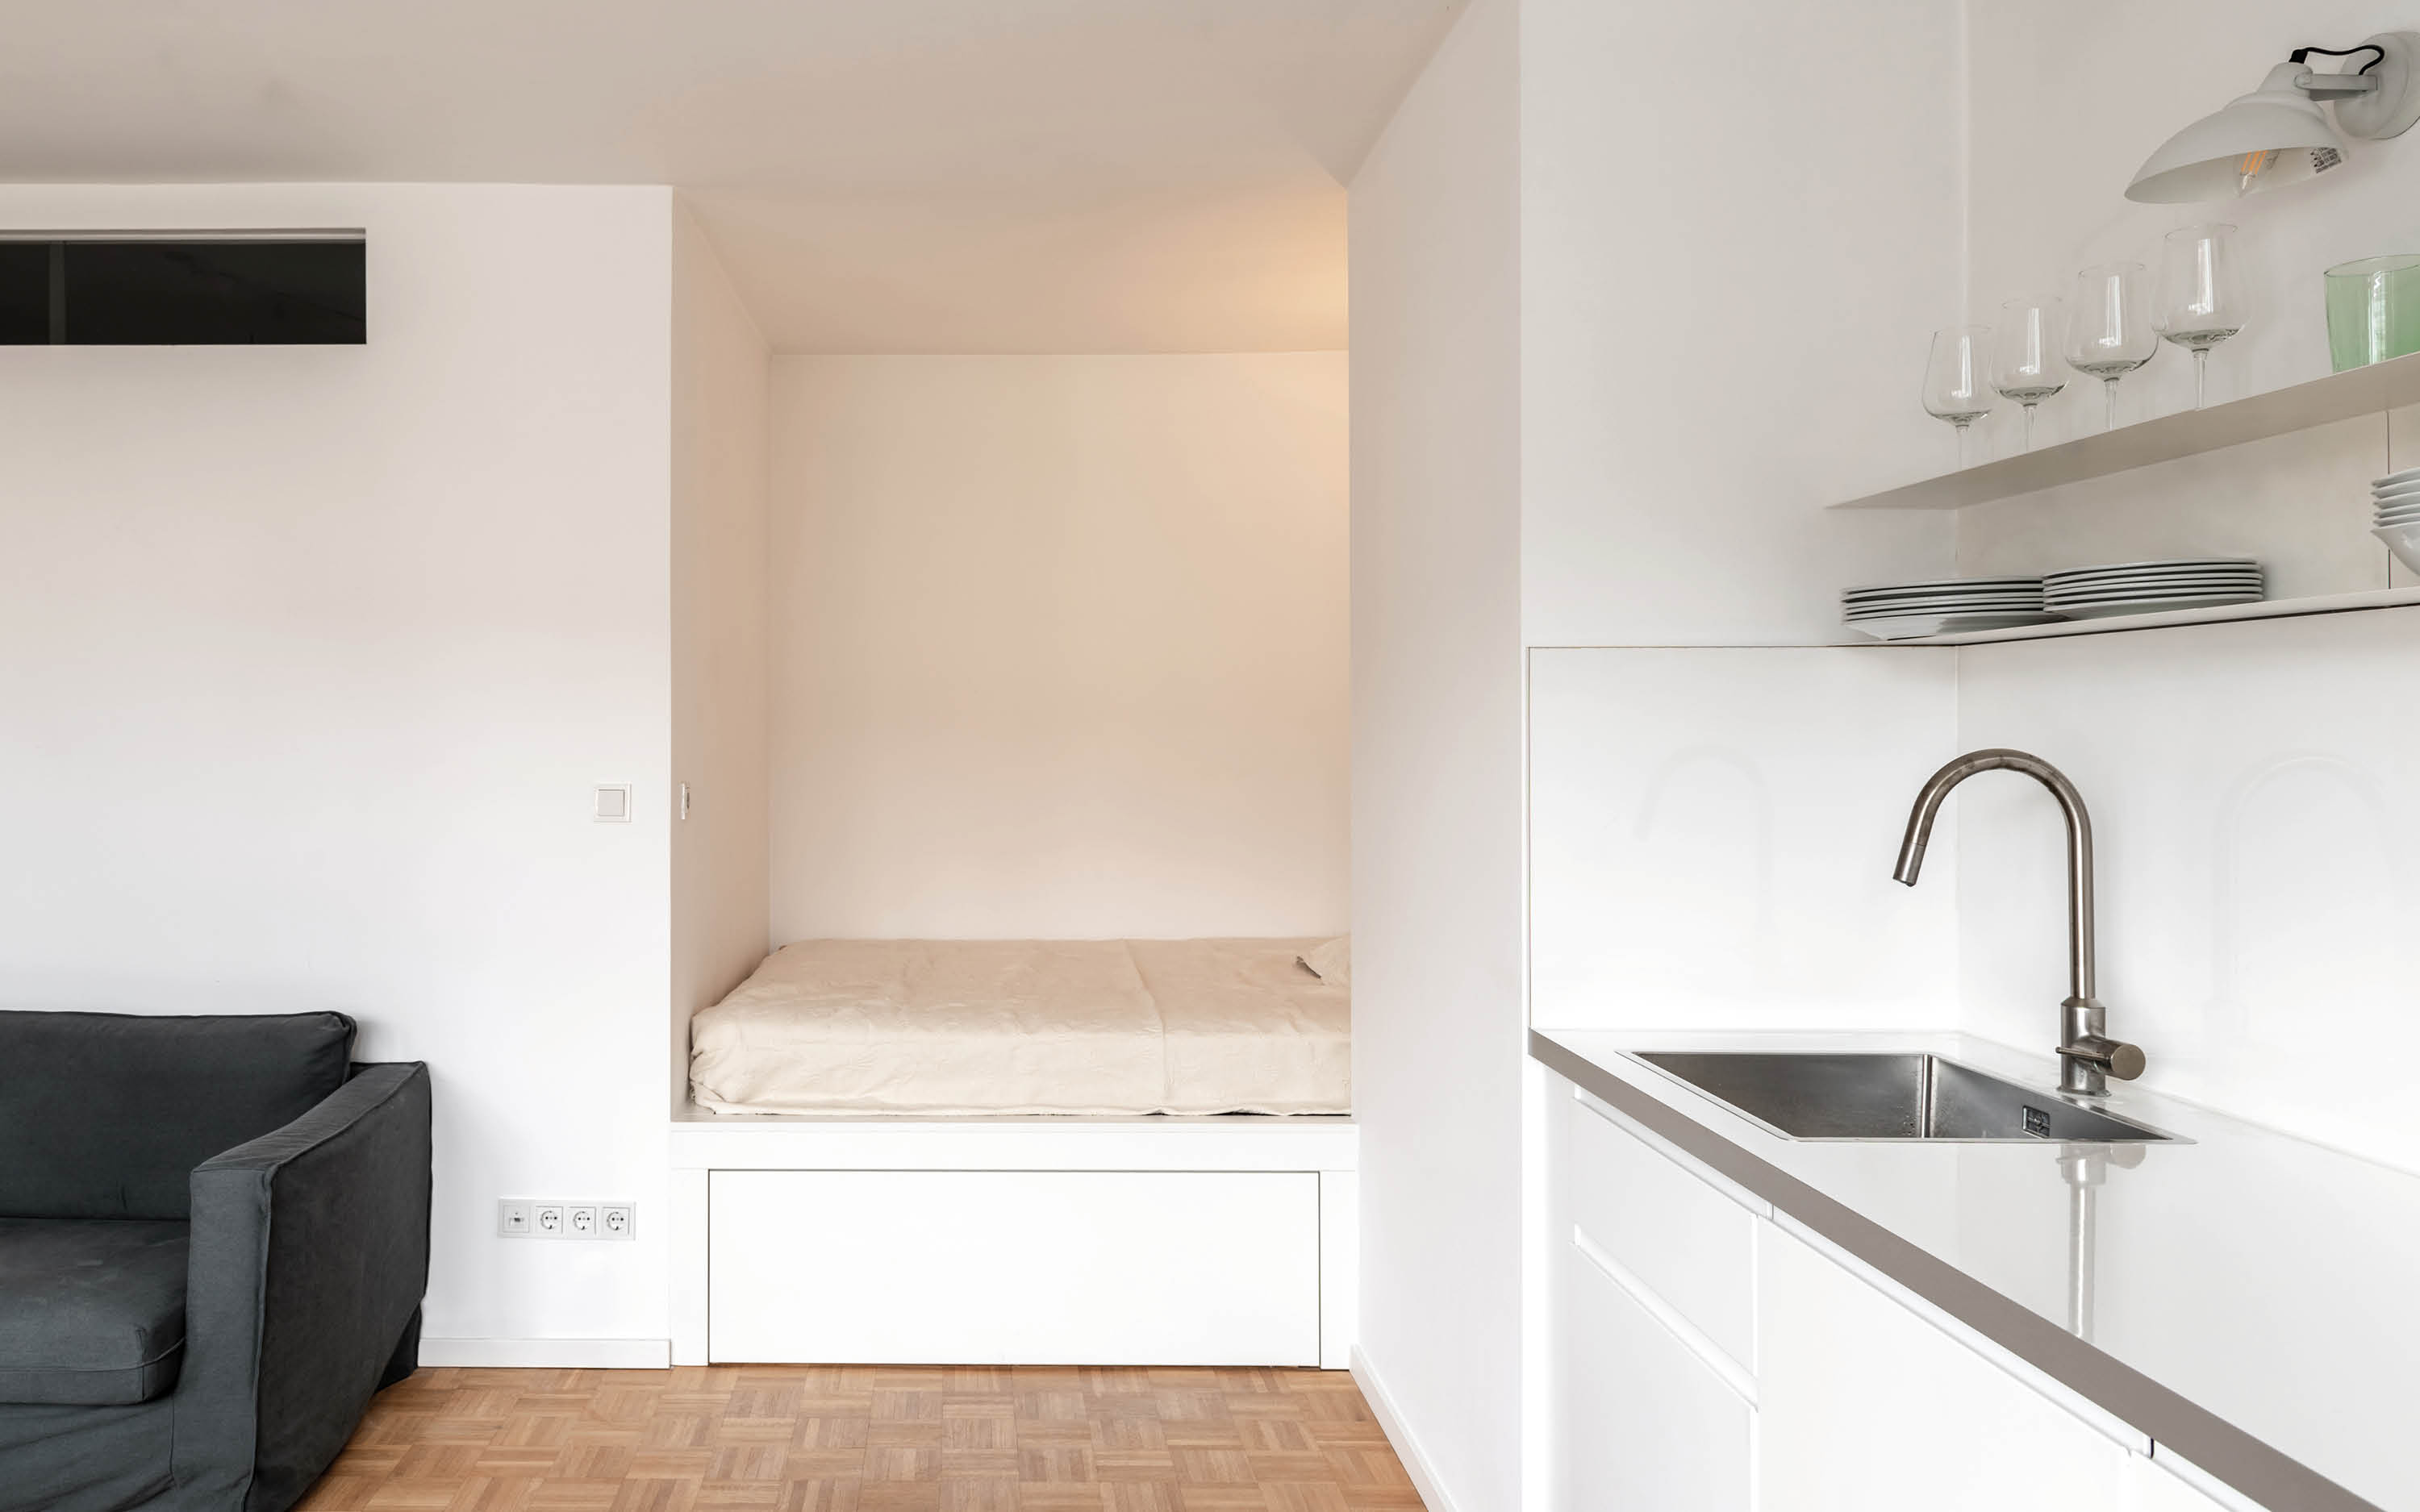
Einbaubett-Nische und weiße Küche mit Hängelampe im Münchner Studio-Apartment, Innenarchitekt München | Built-in sleeping niche and white kitchen in a Munich studio apartment by Munich interior architect | Hutz Architects
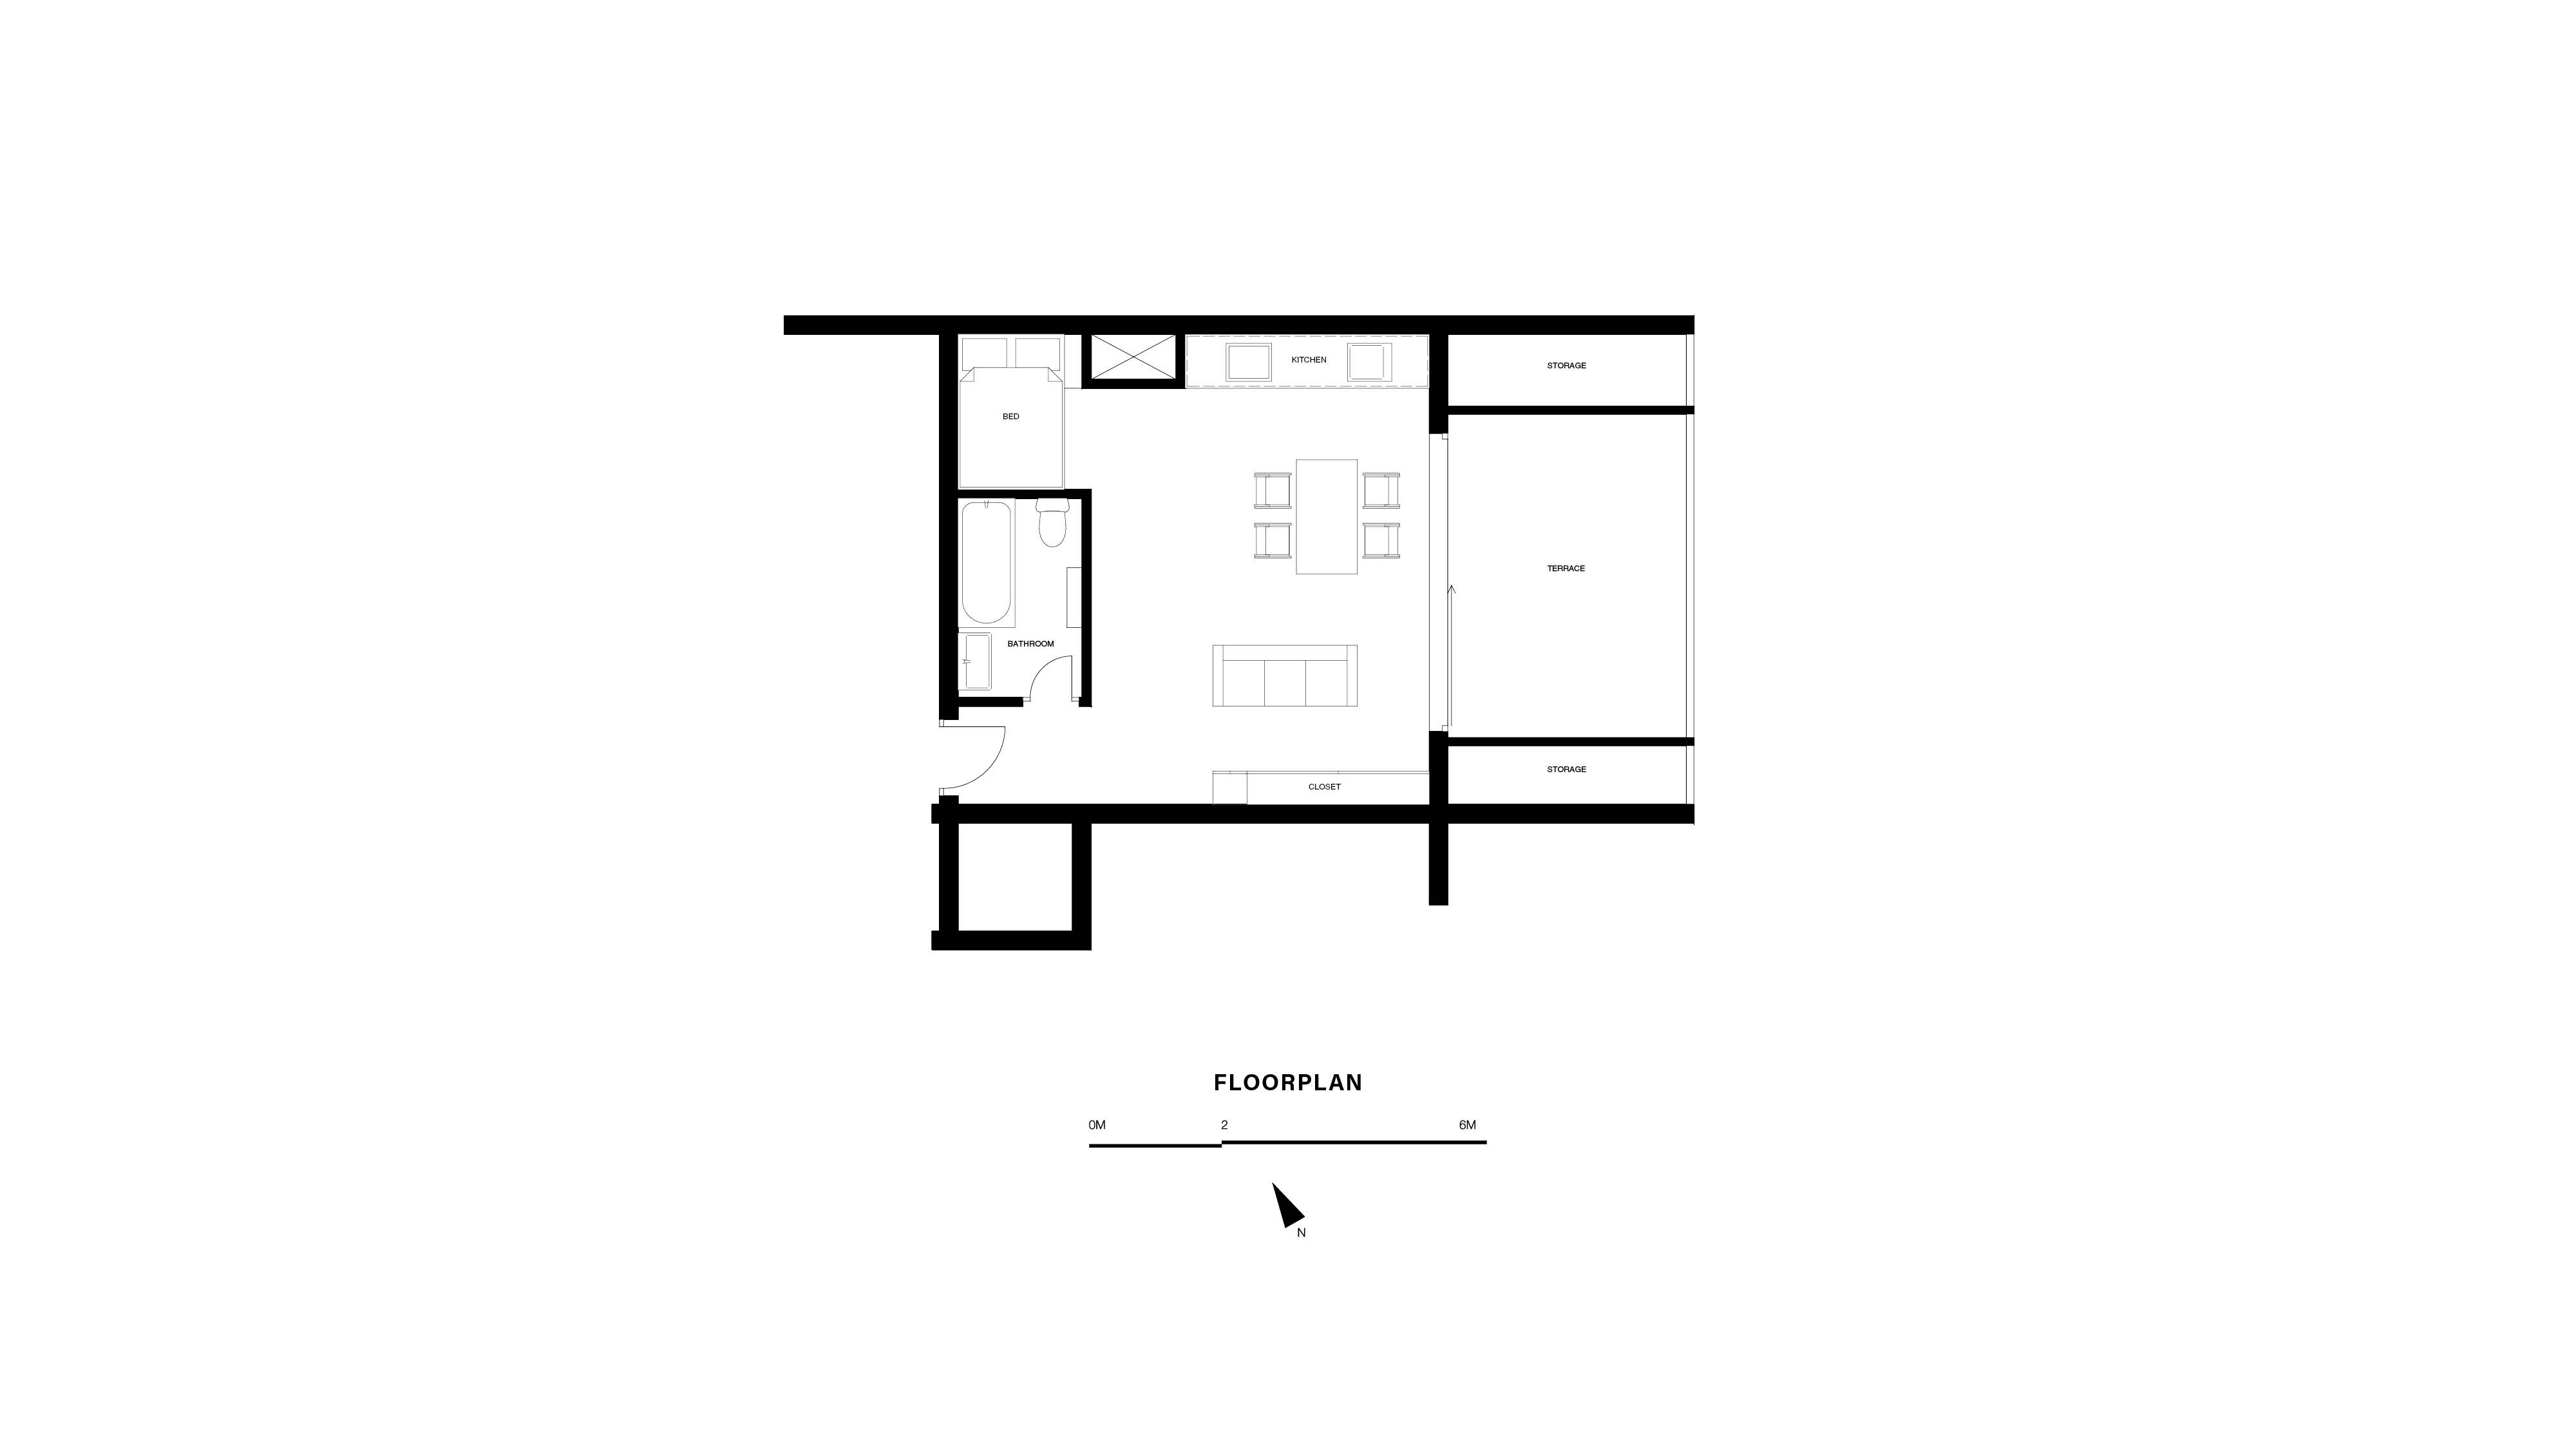
Grundrisszeichnung des renovierten Münchner Studio-Apartments mit Terrasse, Bad und Küche, vom Architekt München | Floor plan of the renovated Munich studio apartment showing terrace, bathroom and kitchen by Munich architect | Hutz Architects
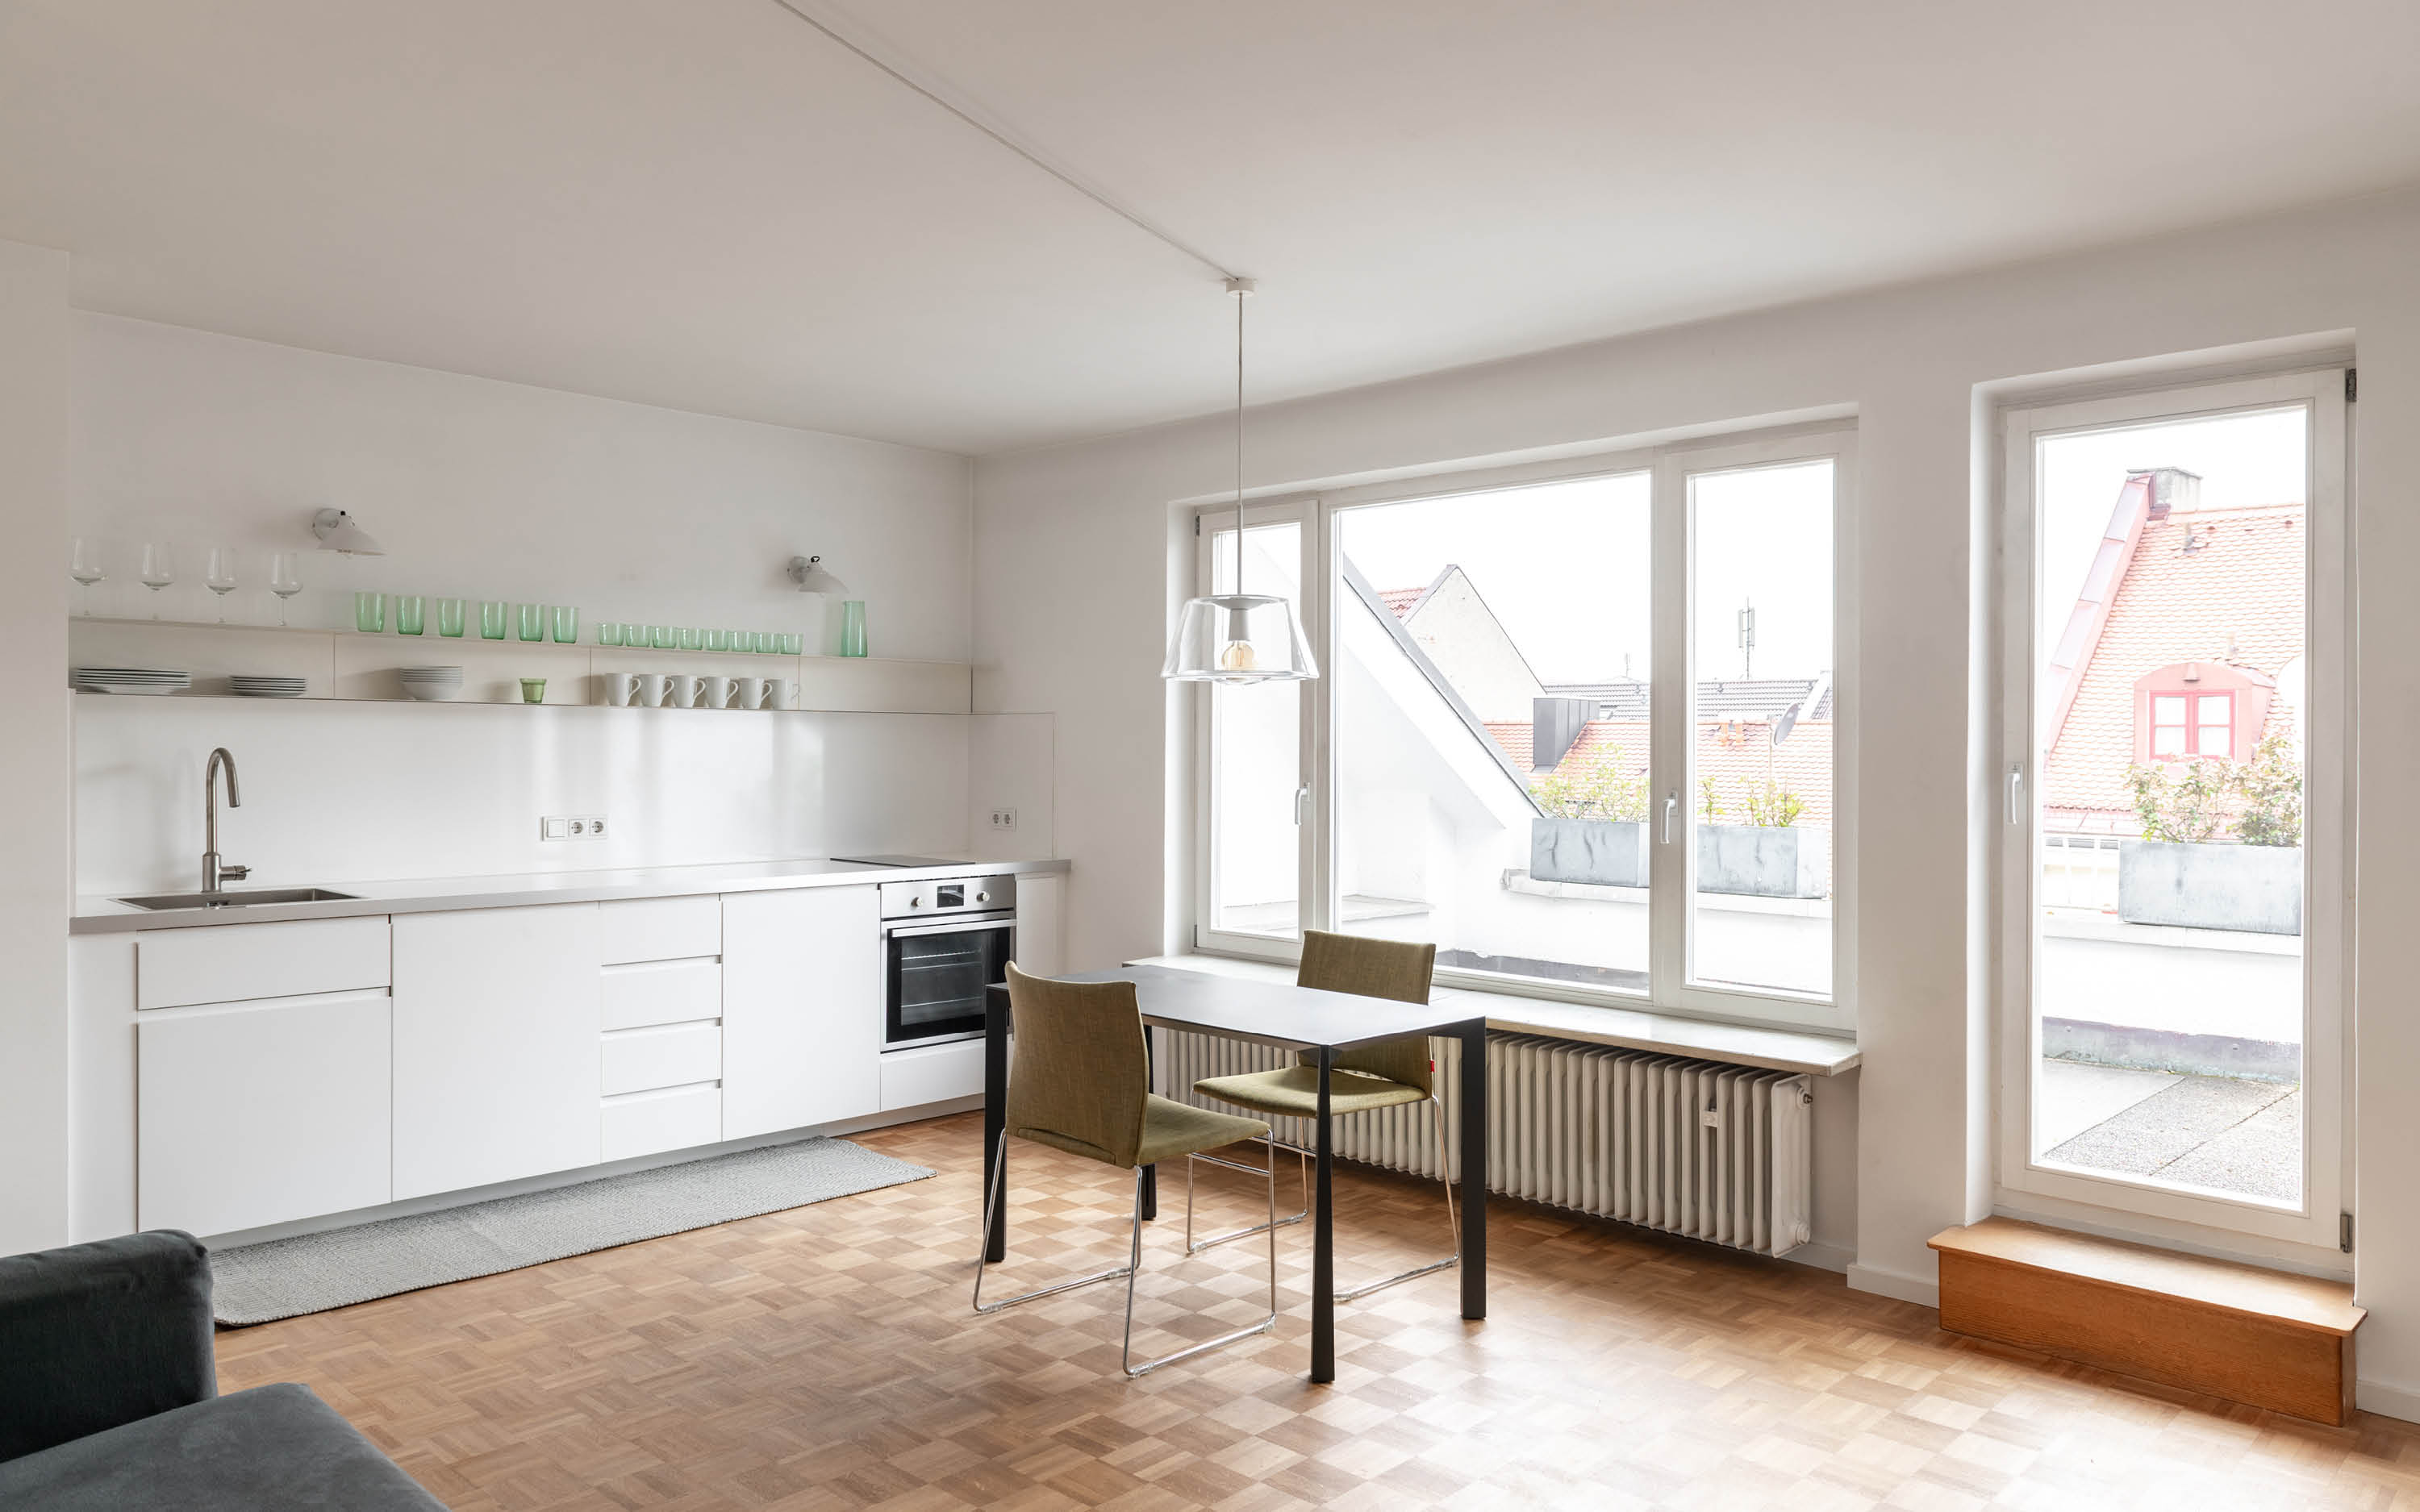
Helle Wohnküche mit Esstisch und großem Fenster zum Dachterrassen-Ausblick in München, Architekturbüro München | Bright open-plan kitchen-dining room with large window and rooftop terrace view in Munich by Munich architecture studio | Hutz Architects
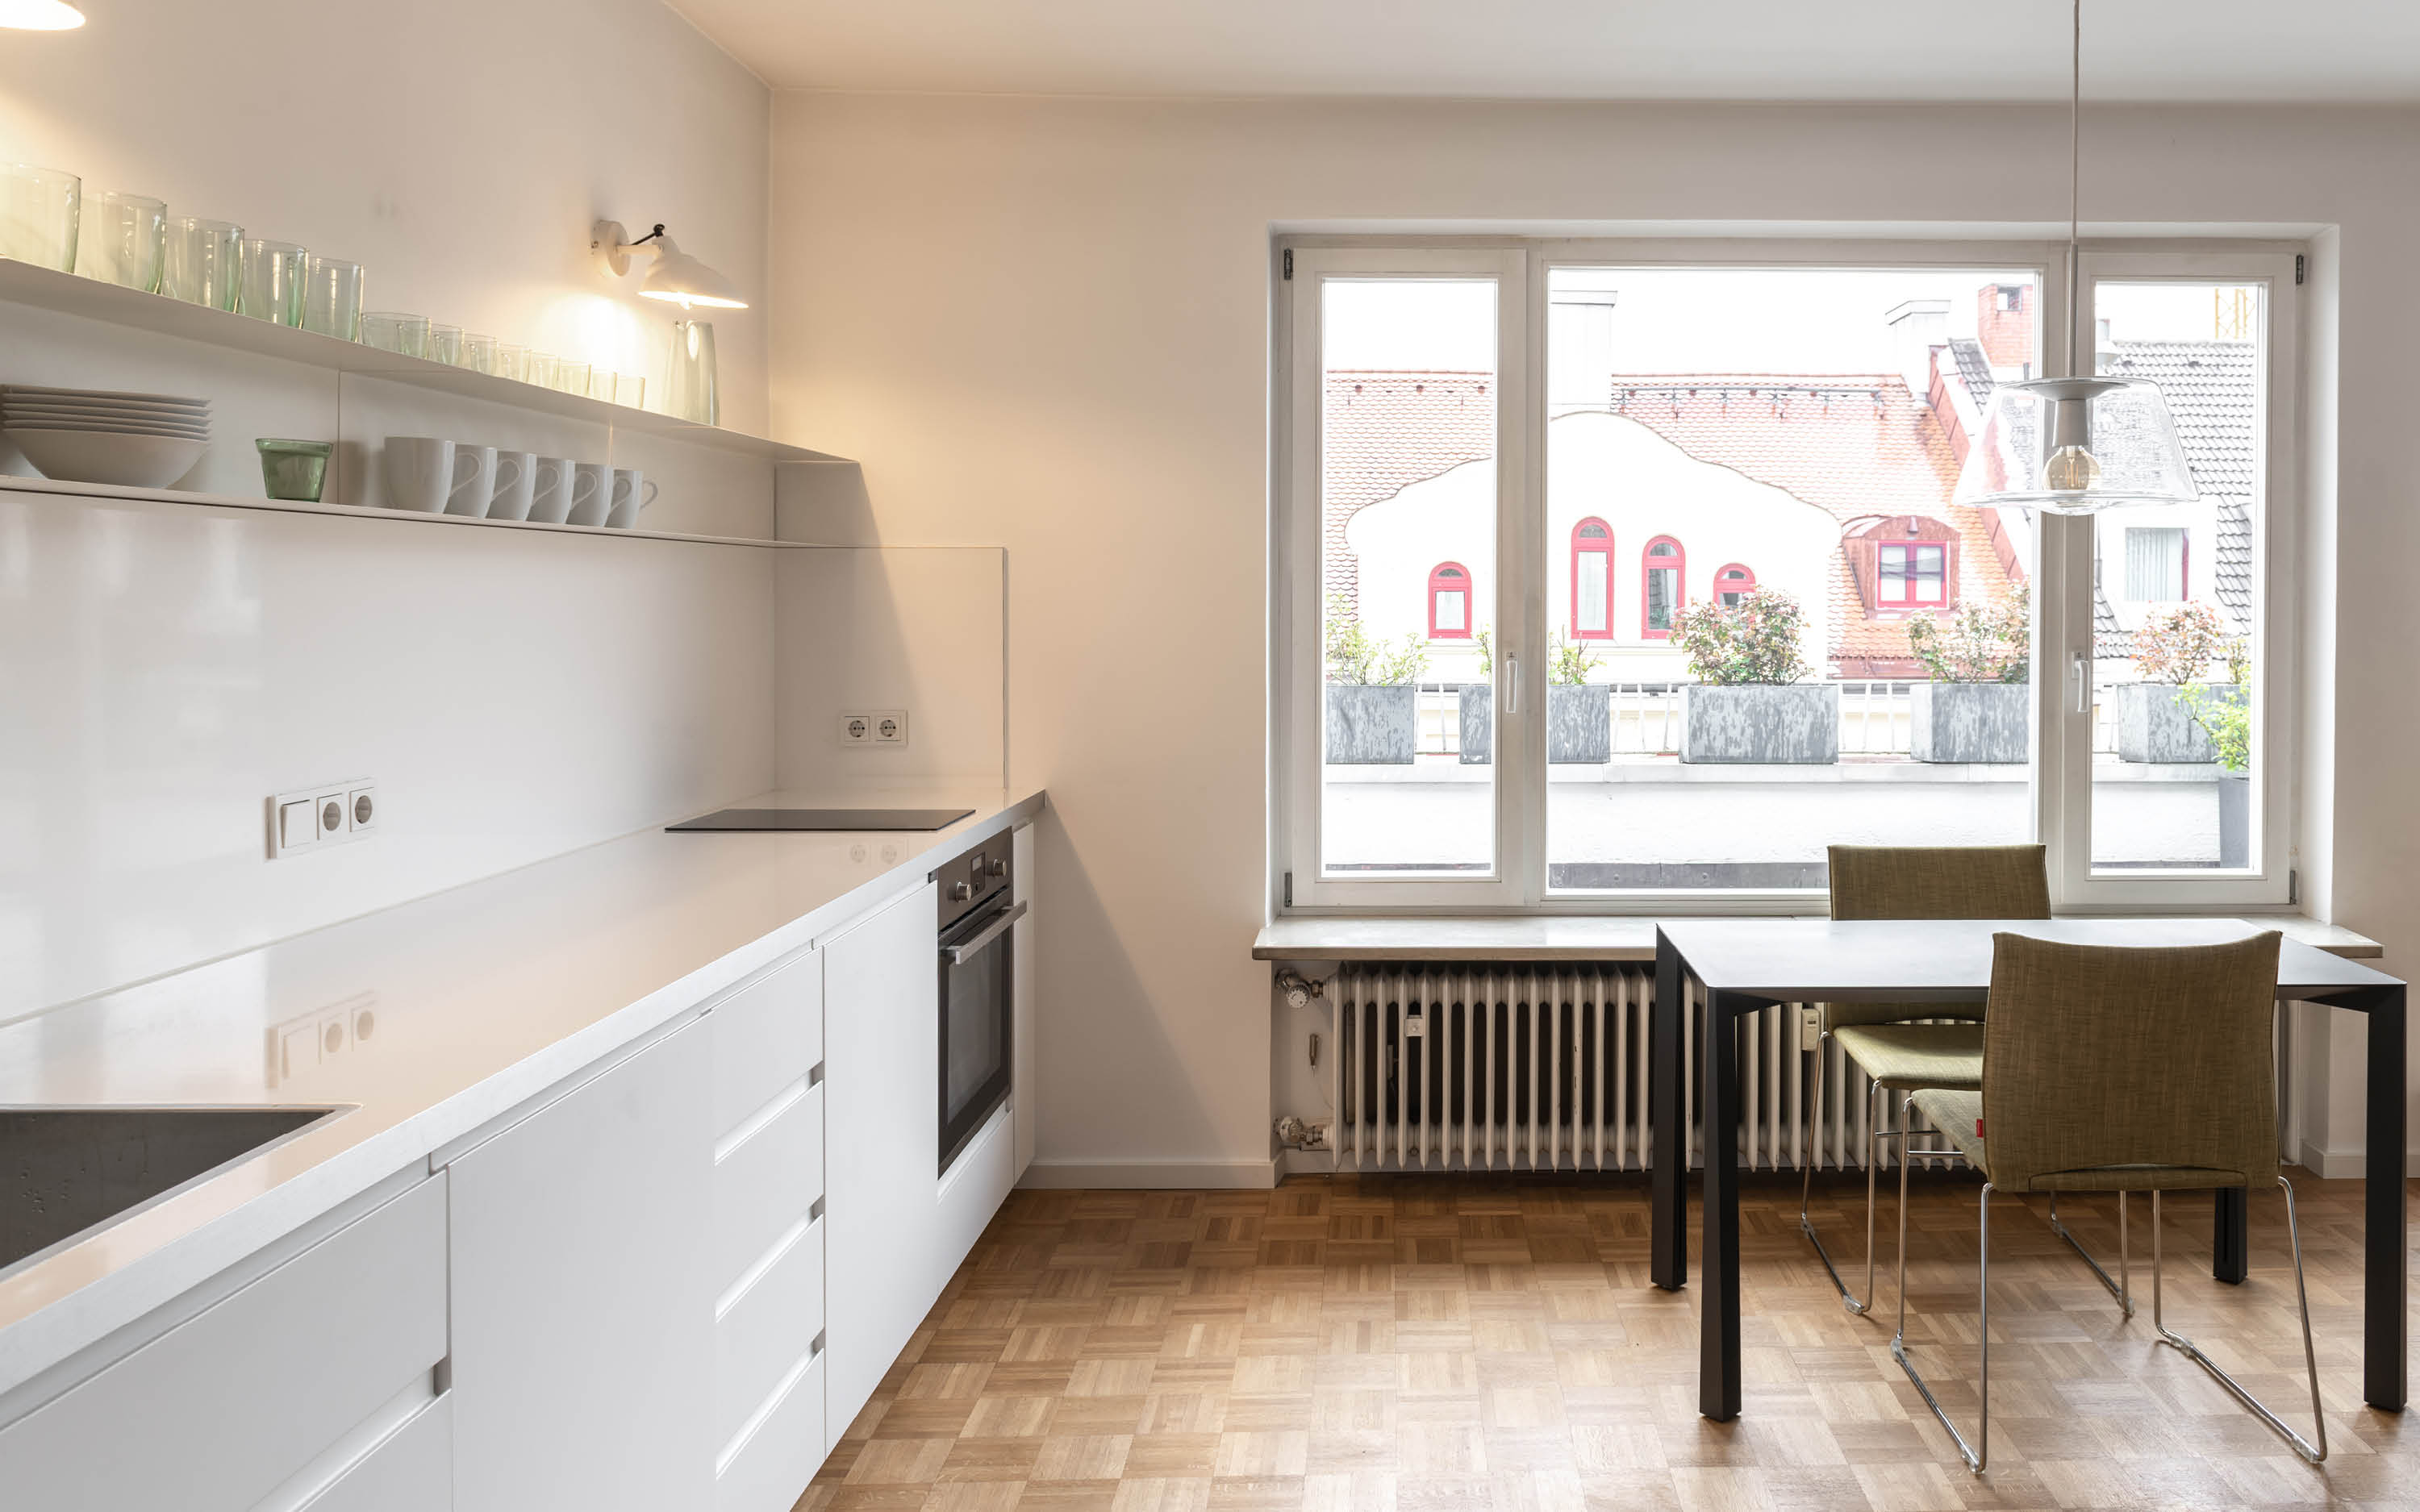
Offene Küchenzeile mit Regalgeschirr und Blick zur Münchner Dachterrasse, geplant von Architekten München | Open kitchen shelving with glassware and terrace view in Munich apartment by architect Munich Germany | Hutz Architects
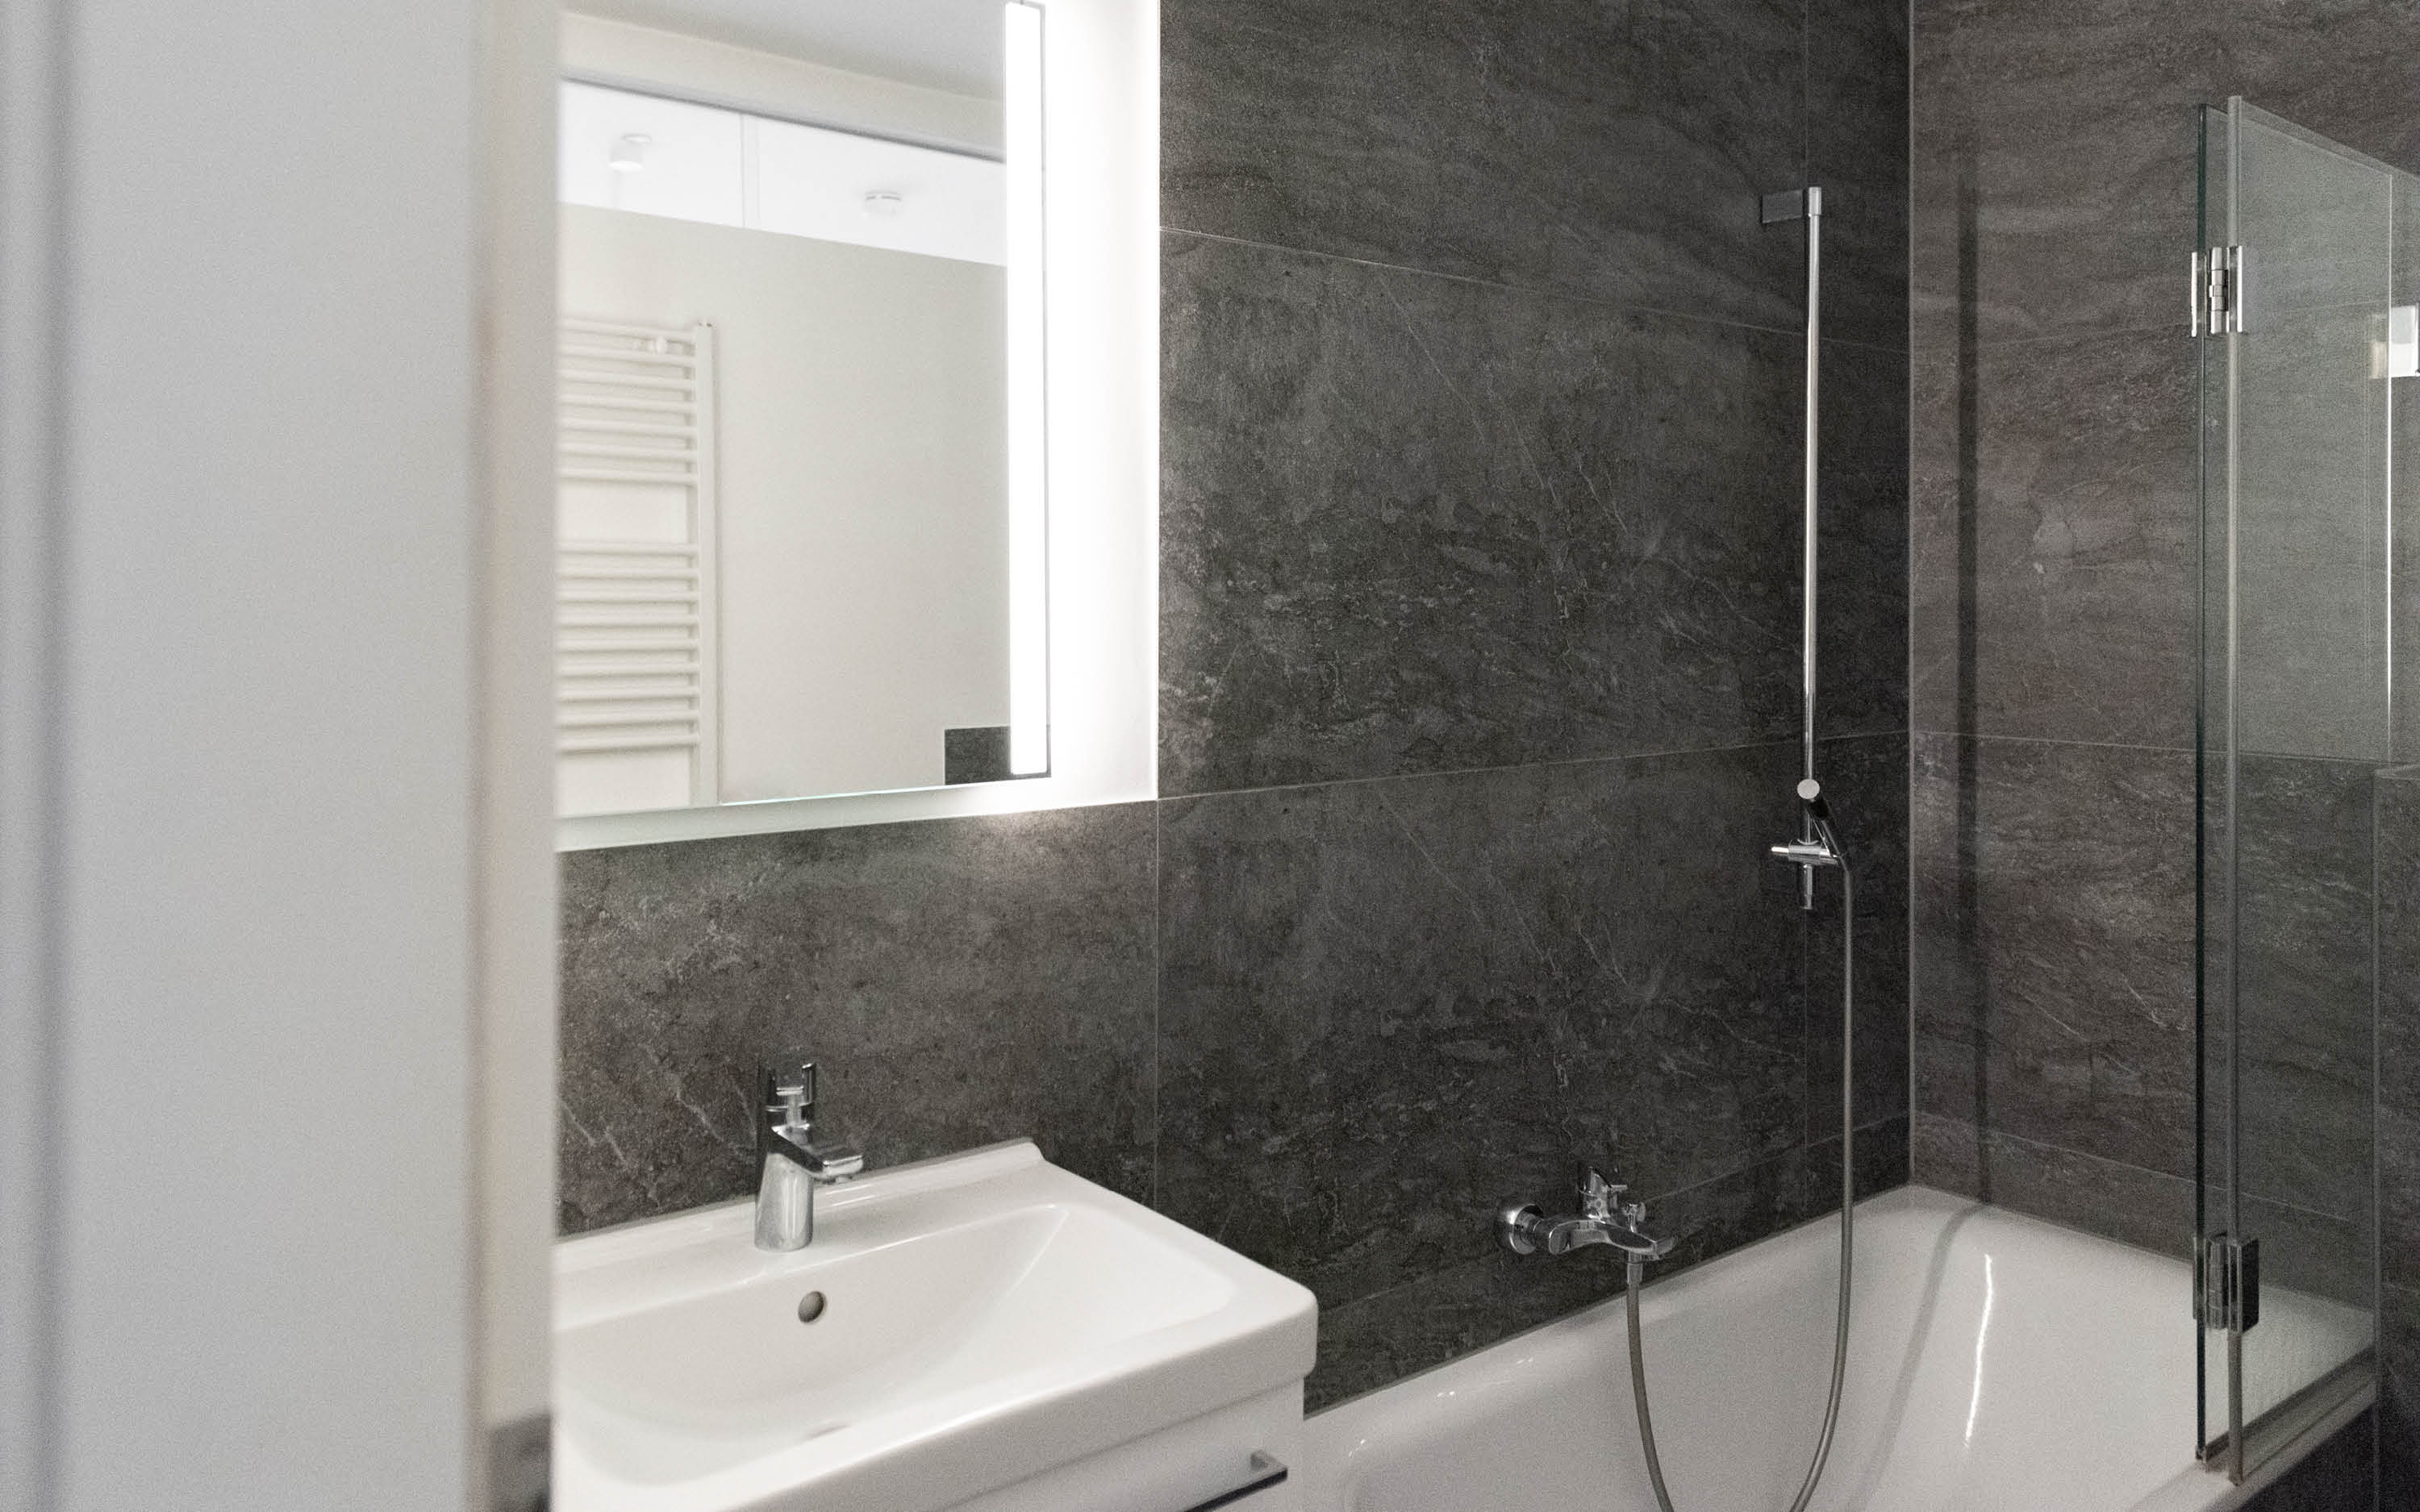
Umgestaltetes Badezimmer mit grauem Natursteindekor und Badewanne im Münchner Apartment, Innenarchitekt München | Renovated bathroom with grey stone-effect tiles and bathtub in Munich apartment by Munich interior architect | Hutz Architects
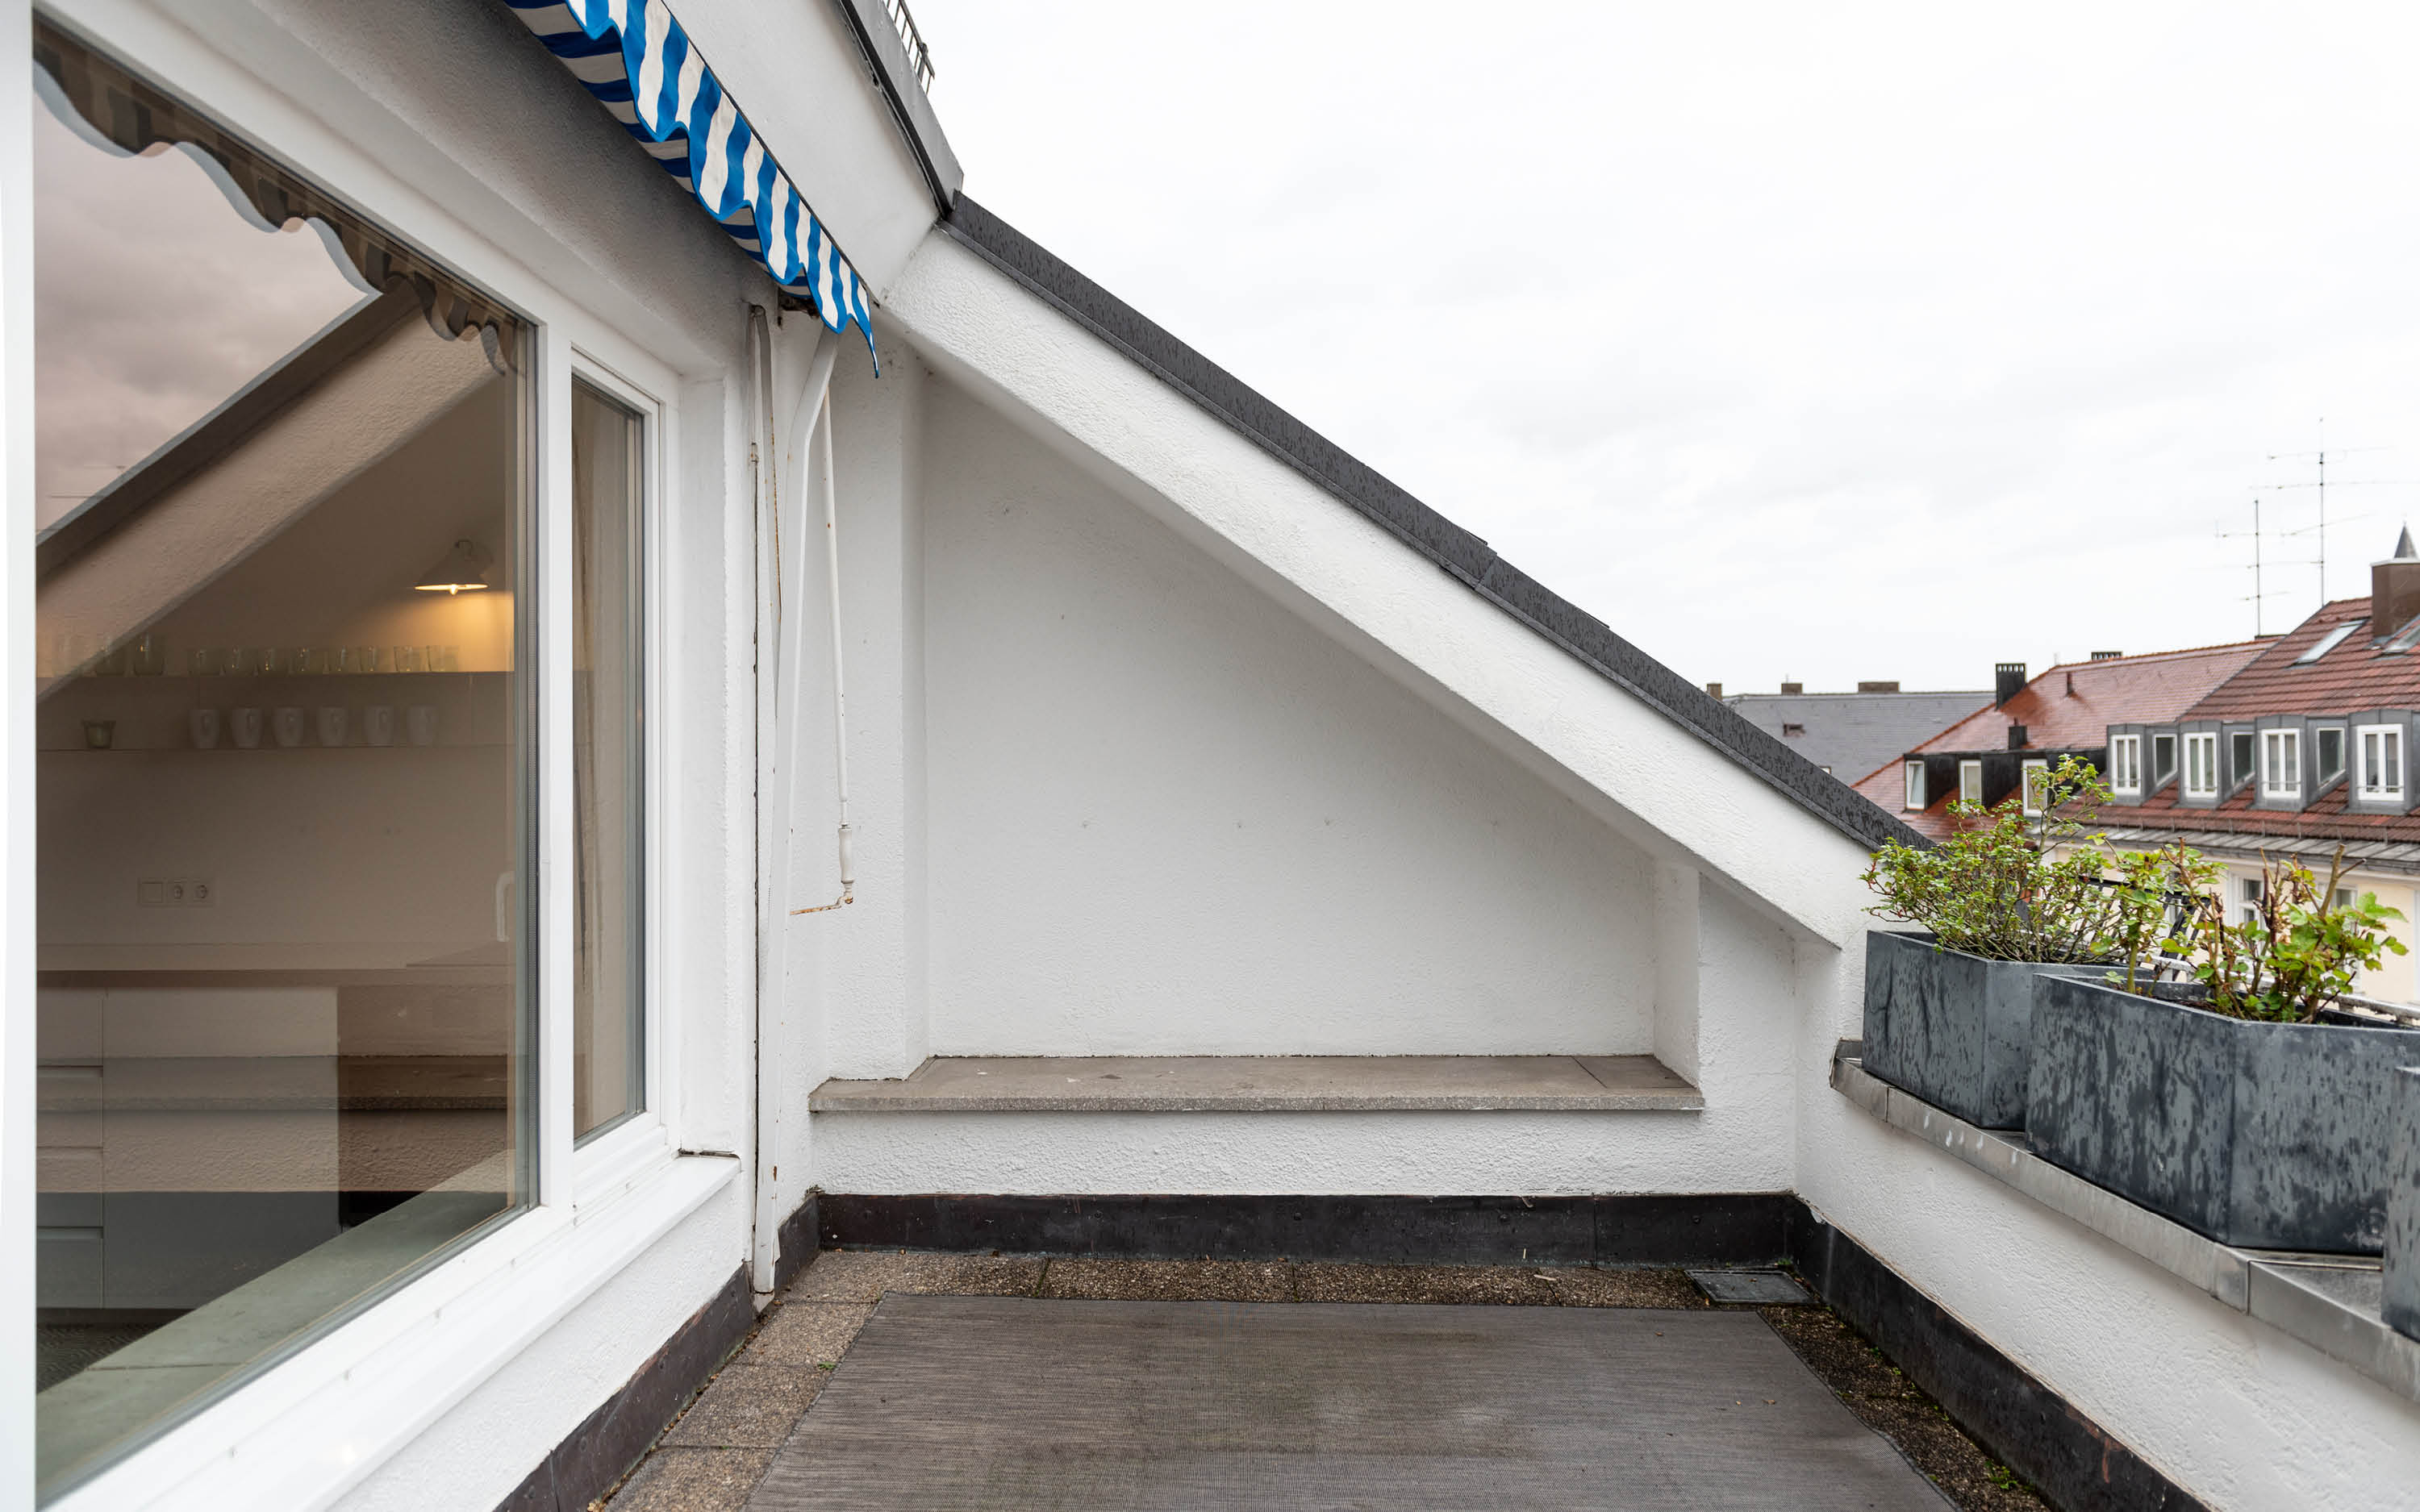
Dachterrasse mit Markise und Blick über Münchens Altstadt-Dächer, großes Schiebefenster vom Architekturbüro München | Rooftop terrace with striped awning and view over Munich city-centre rooftops, by Munich architecture studio | Hutz Architects

Studio-B is an apartment renovation project in the center of Munich, with a spacious terrace overlooking the Frauenkirche. The interior space is reorganized and carefully designed to enable the threshold between the indoor and outdoor to be blurred. The original layout is abandoned in order to allow natural light to enter throughout the studio.
The layout of the bathroom is reorganized and with an additional Skylight towards the living space to allow daylight to enter.
The preexisting niche is used as new and more private sleeping area with a build-in bed. This creates a distinction between the ´bedroom´ and the ´living room´.
Restructuring the layout ultimately elevated comfort and functionality of the studio as a whole, while also encouraging the extension of living space by opening up the large sliding doors towards the balcony. The new, minimalistic yet spacious kitchen is placed in the main living space now, allowing for a more social and comfortable utilization.
Client:
Confidential

Location:
Munich,
Germany

Project Year:
2019

Team:
Martino Hutz
Andras Peter Domokos