︎ TOURIST INFORMATION
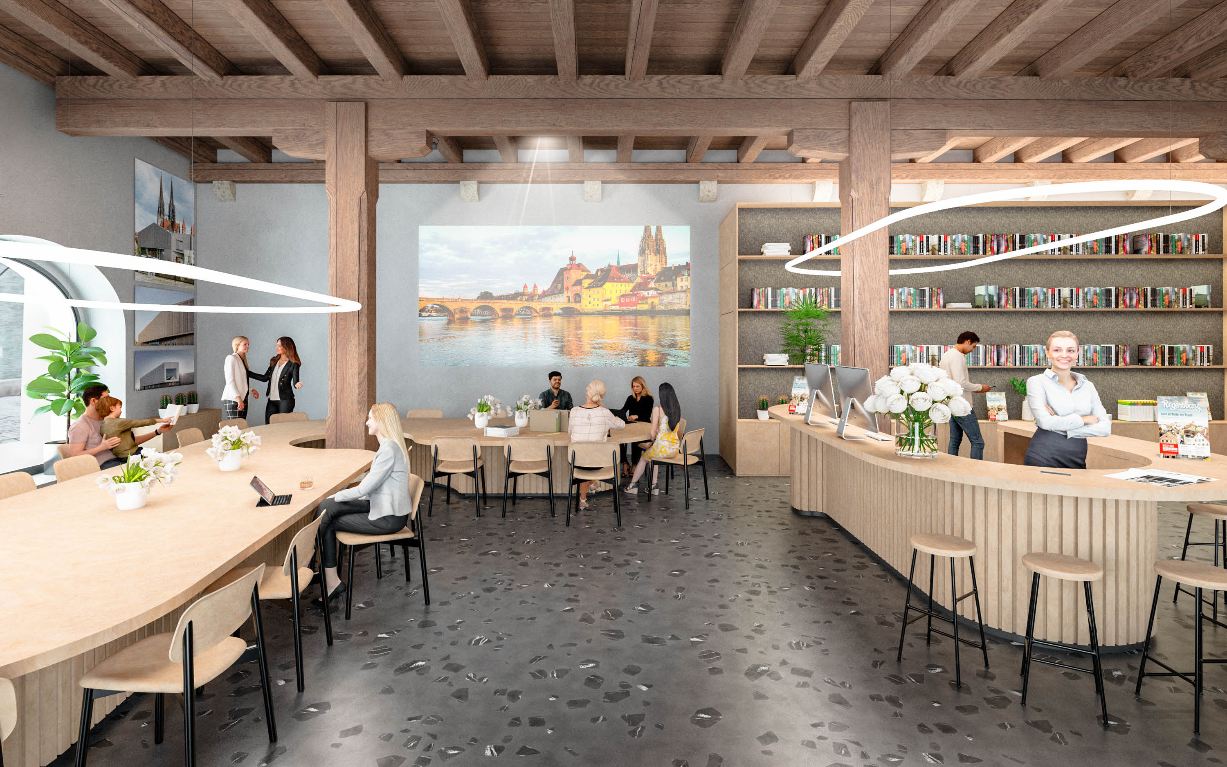

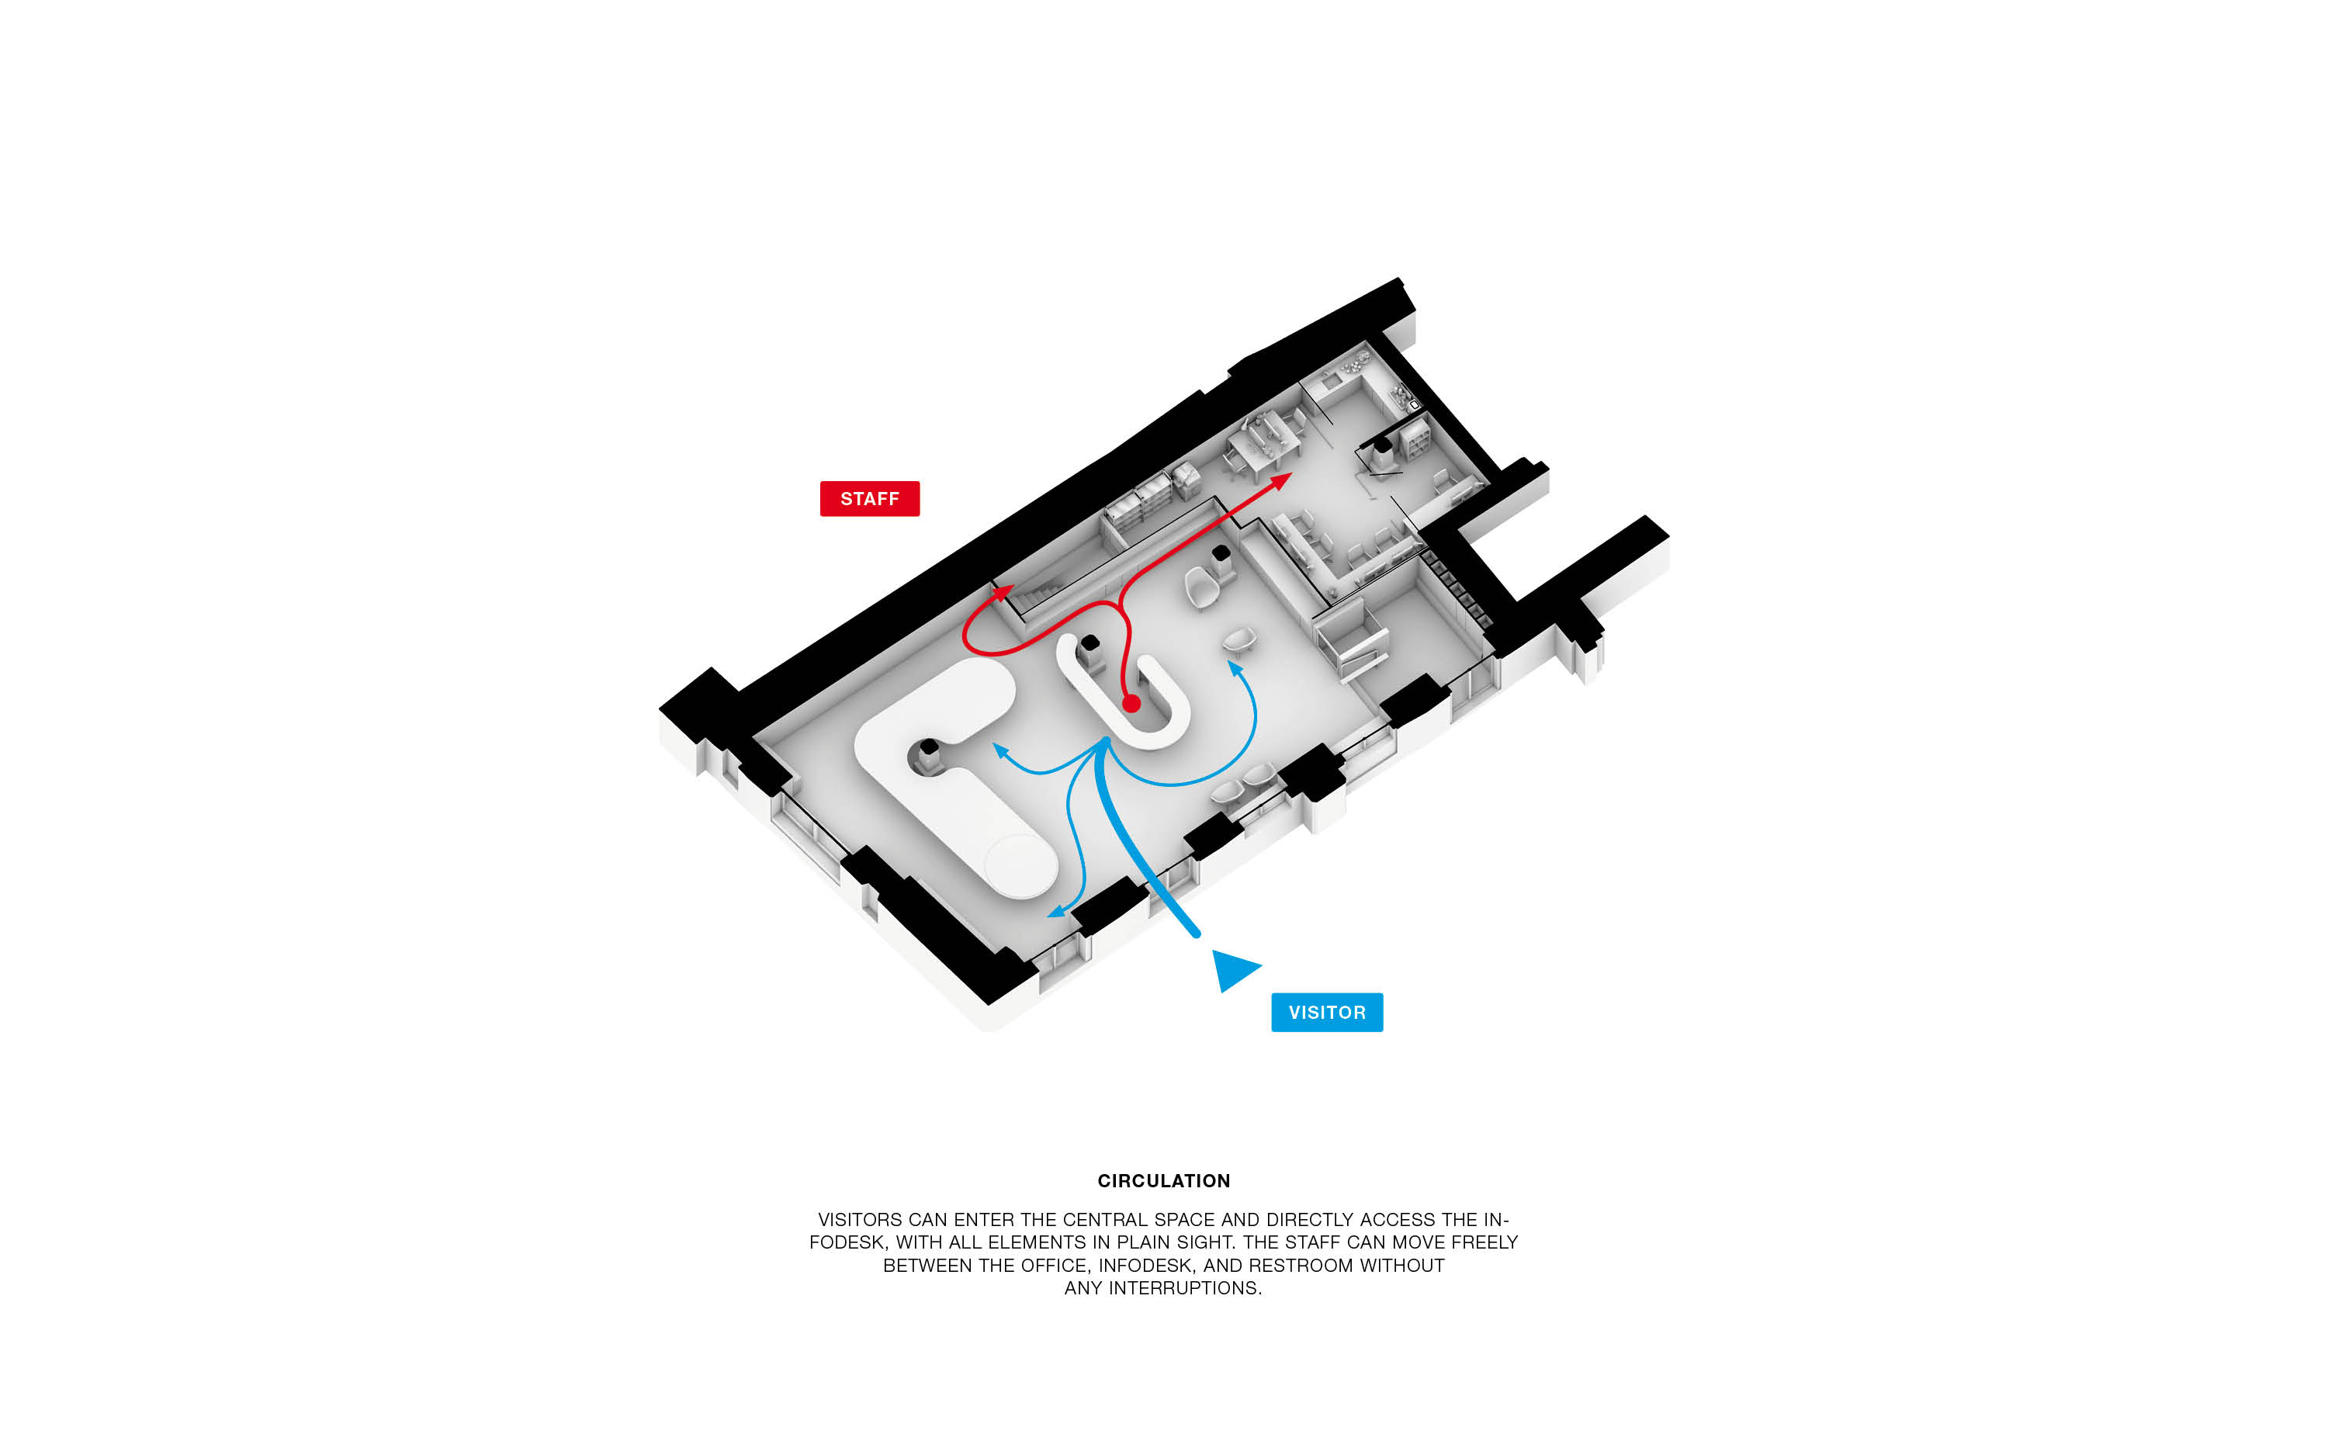

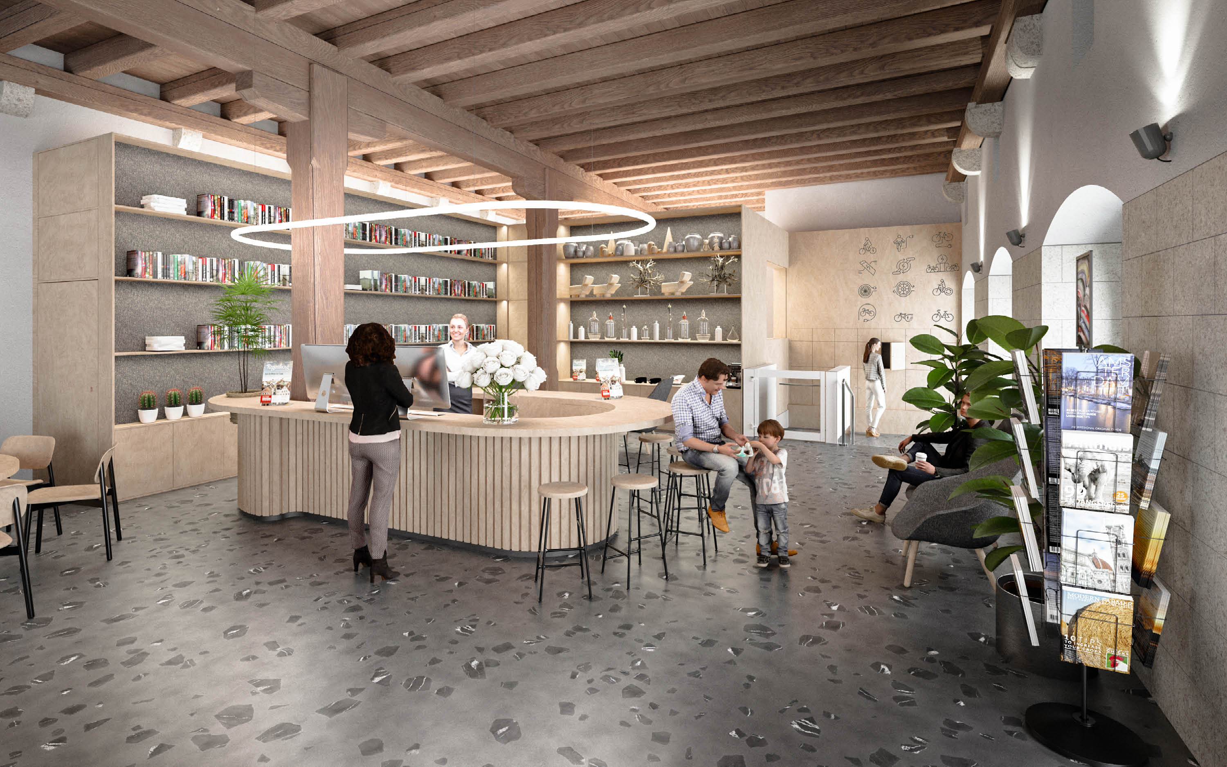

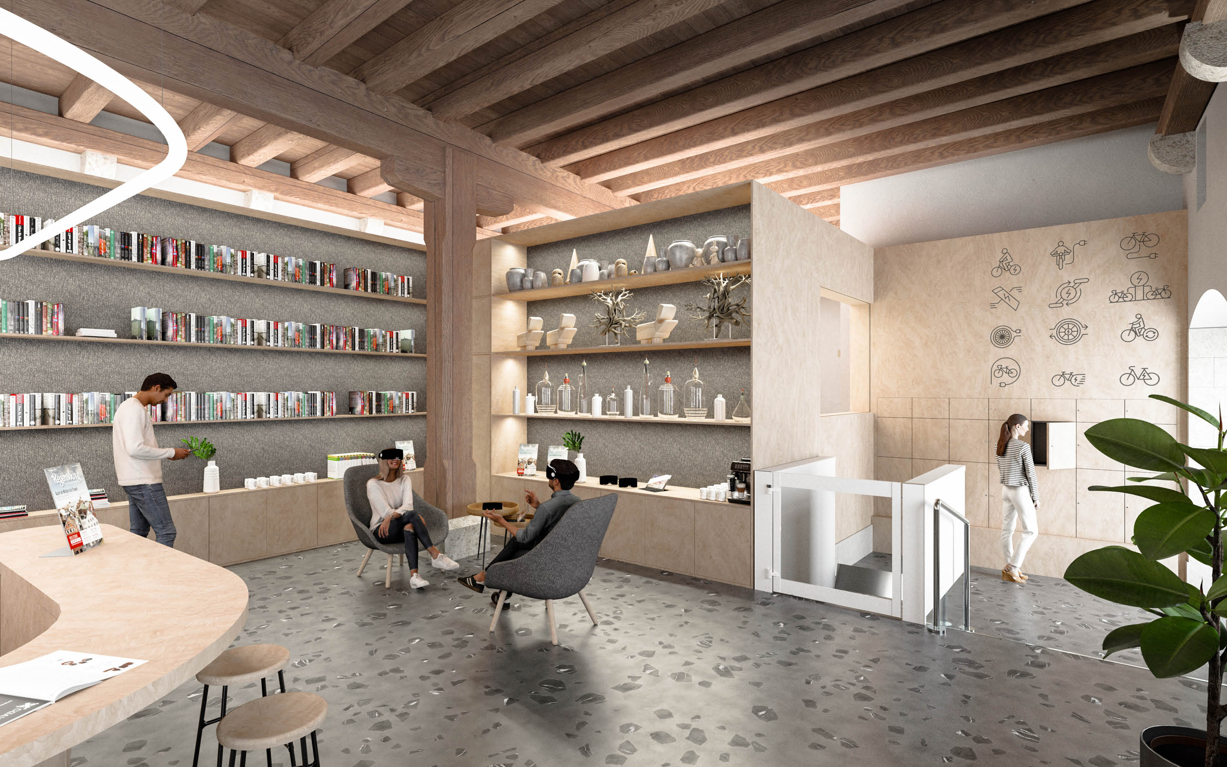
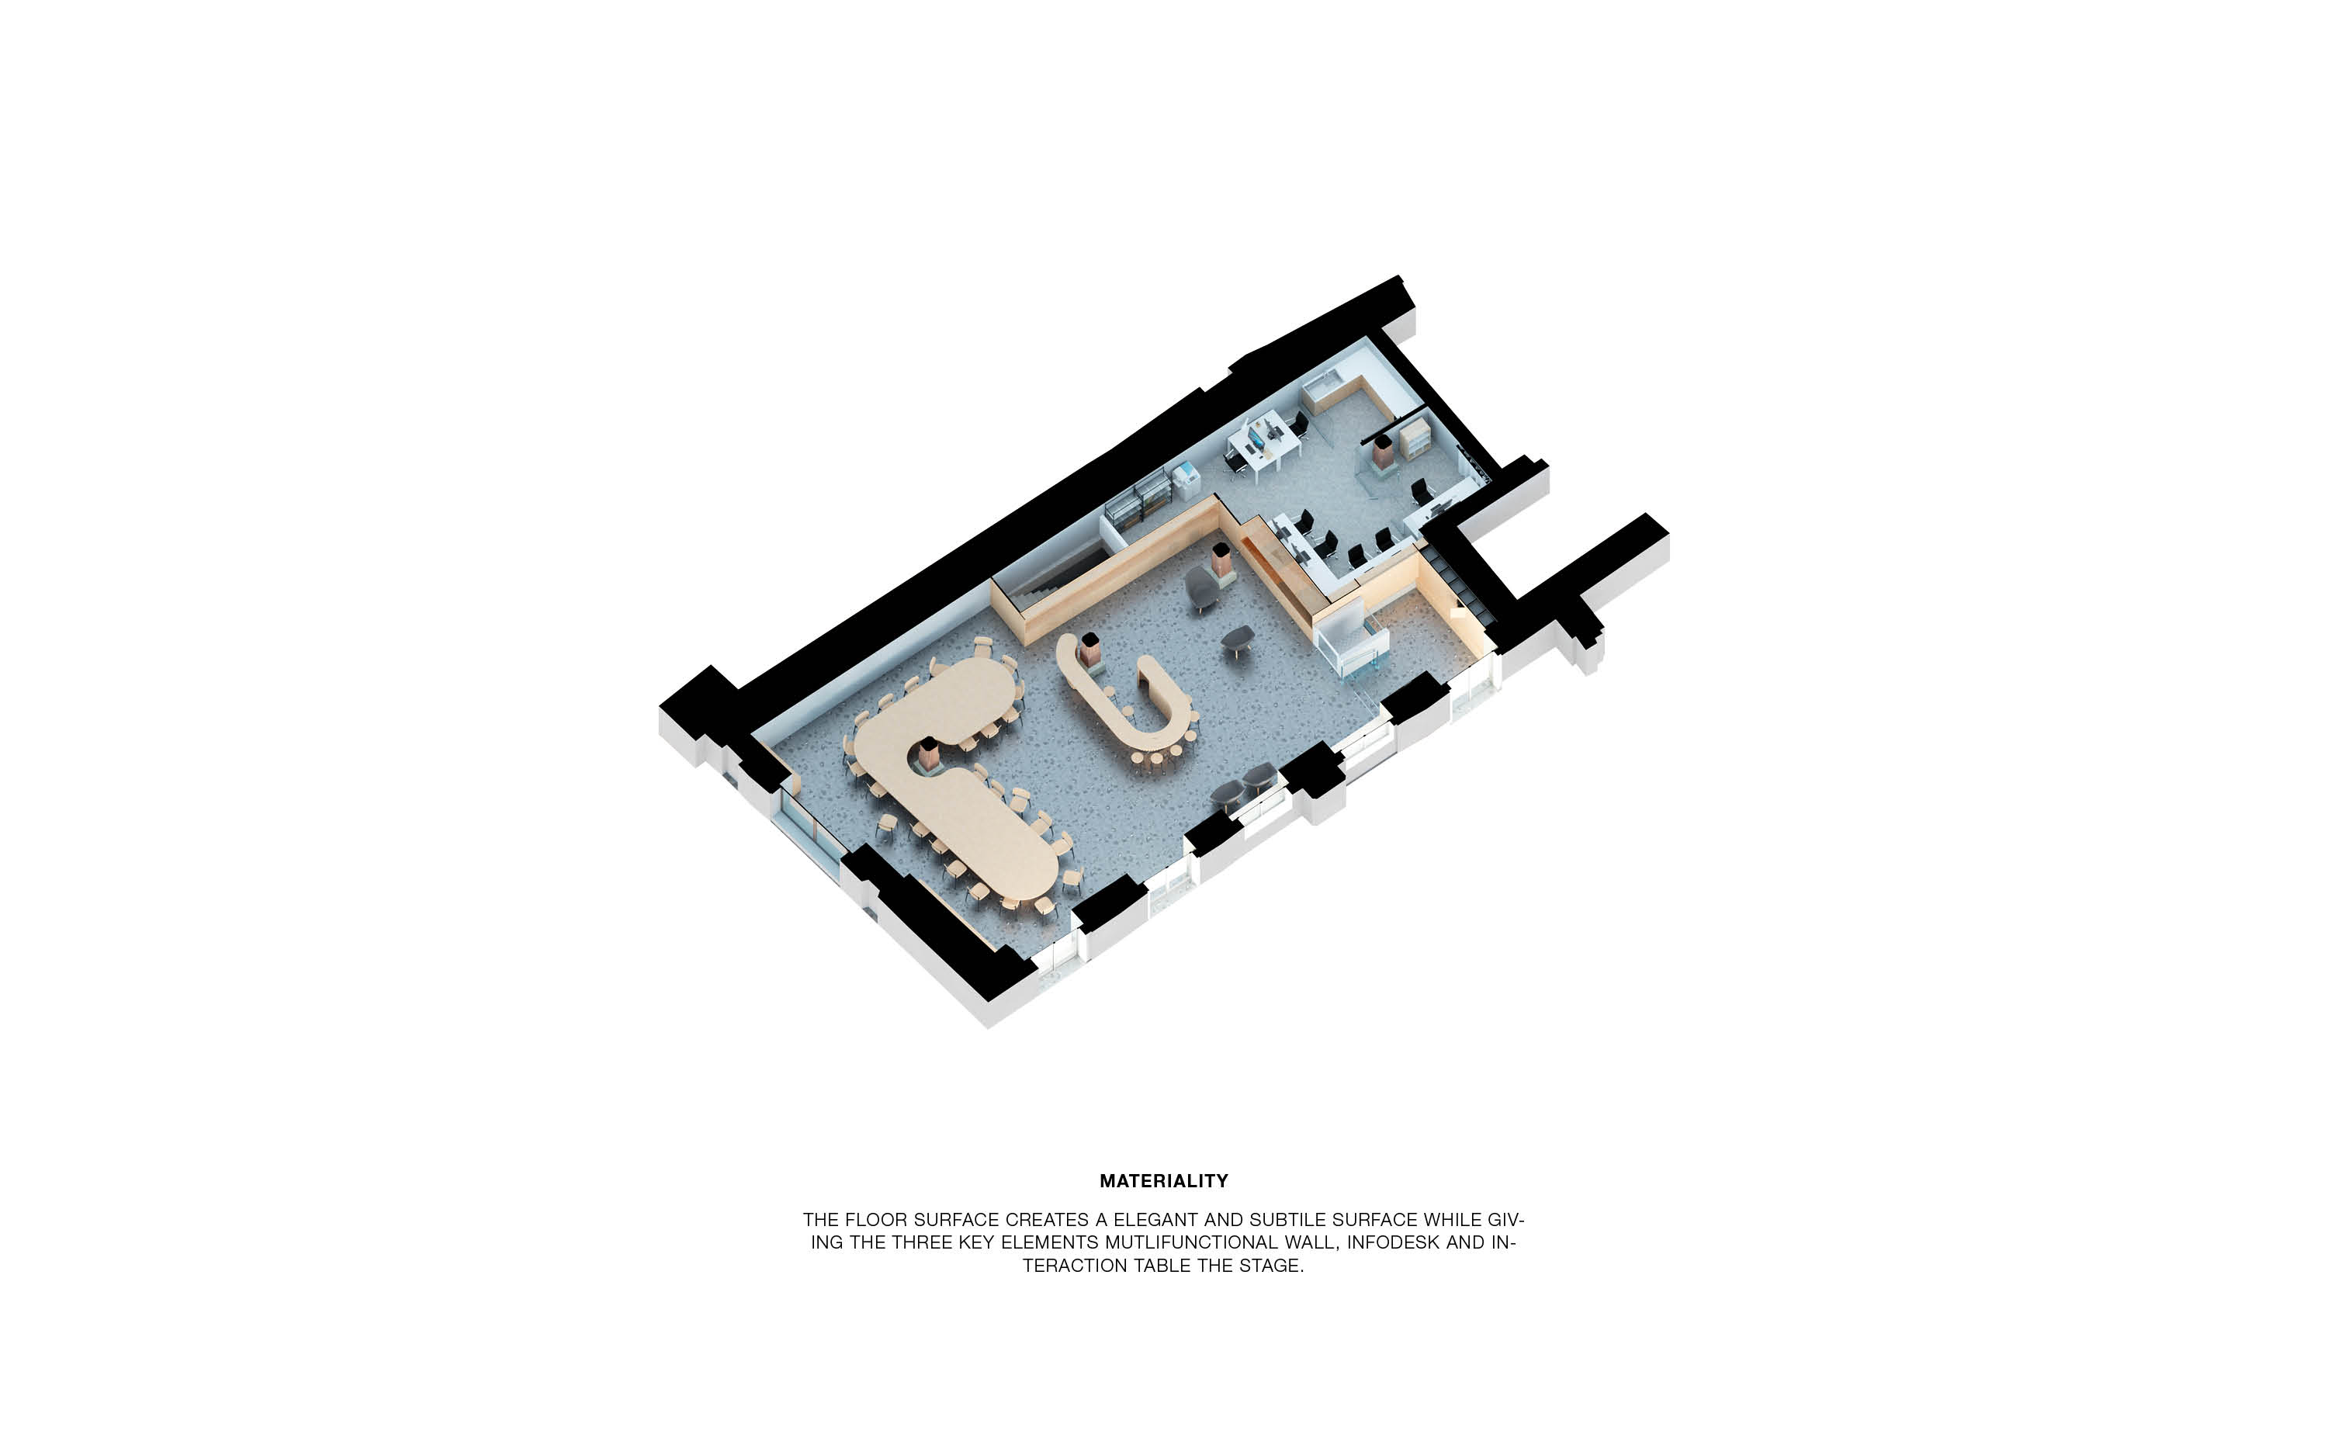
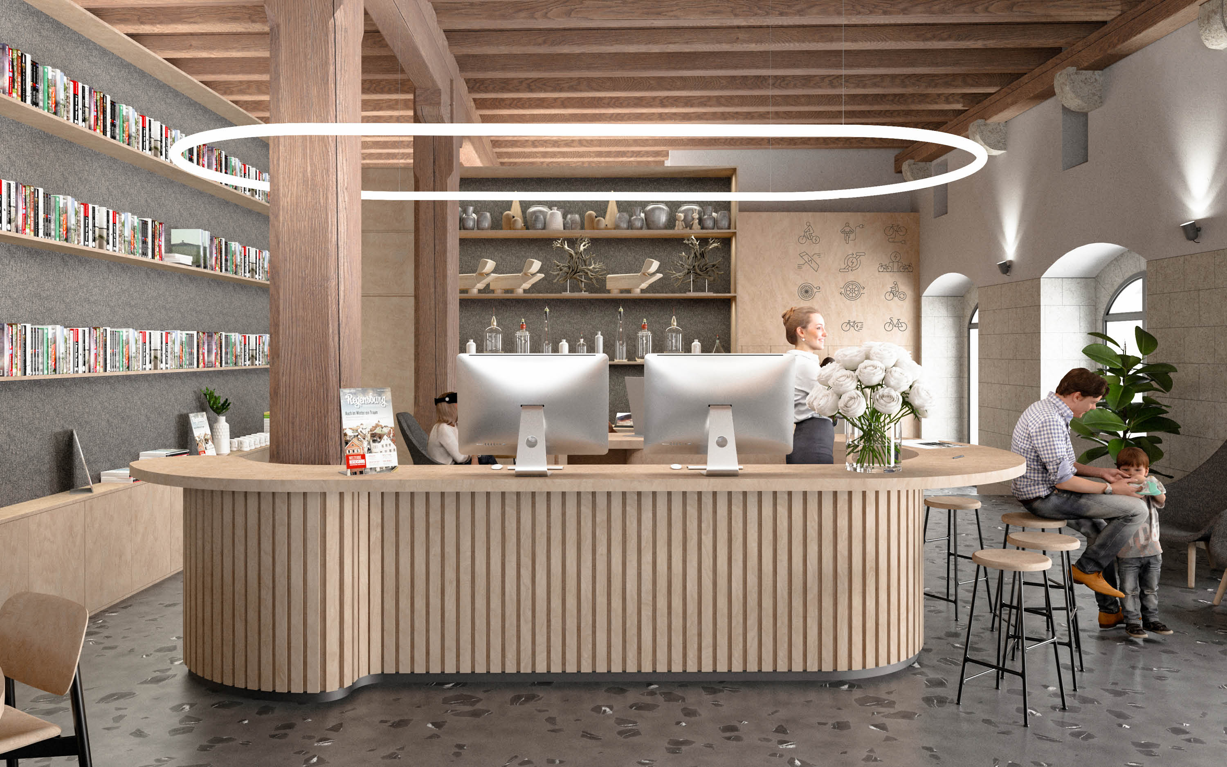


The design for the new Regensburg Tourism Information Center begins with a rethinking of what a tourist information center should be and what requirements it must fulfill in the future.
We envision the space as a place for encounters, exchange, and information. While tourists can find information about Regensburg and its surroundings and purchase tickets, the primary purpose of the TIZ is to be the first point of contact for visitors and offer a warm welcome.
Rethinking tourism:
How will tourists visit cities and the surrounding area in the future and where will they need support?
We envision the space as a place for encounters, exchange, and information. While tourists can find information about Regensburg and its surroundings and purchase tickets, the primary purpose of the TIZ is to be the first point of contact for visitors and offer a warm welcome.
Rethinking tourism:
How will tourists visit cities and the surrounding area in the future and where will they need support?
Our analysis of changing requirements has yielded the following results:
The TIZ is centrally located and will retain this location. Inner-city (store) spaces are usually rented out to chains, making it difficult to find an inner-city "neutral" place where all visitors and locals are welcome without the pressure to consume. We see great value in providing such a place and creating a meeting place for guests. Whether for short meetings, pedestrians taking a quick break in the city center, or students wanting to learn about local features for 1-2 hours, people need a certain interior to feel comfortable and welcome in interior spaces.
The TIZ is centrally located and will retain this location. Inner-city (store) spaces are usually rented out to chains, making it difficult to find an inner-city "neutral" place where all visitors and locals are welcome without the pressure to consume. We see great value in providing such a place and creating a meeting place for guests. Whether for short meetings, pedestrians taking a quick break in the city center, or students wanting to learn about local features for 1-2 hours, people need a certain interior to feel comfortable and welcome in interior spaces.
We have combined these principles with the requirements for the employees' workplaces to make optimal use of the space. Since traditional information presentation has lost its significance, the design intertwines various information about Regensburg with visitors' needs. This creates a tourist information center that is more of a hybrid between an interactive museum, café, marketplace, and regular meeting place where one can feel comfortable and welcome. Through the redesign, the space offers a meeting place beyond regular use during opening hours in everyday life, where citizens can also exchange information at events or regular meetings.
Client:
Regensburg Tourismus GmbH
Location:
Regensburg,
Germany
Competition/ Project Year:
2023
Team:
Martino Hutz
Jacek Baczkowski
Regensburg Tourismus GmbH
Location:
Regensburg,
Germany
Competition/ Project Year:
2023
Team:
Martino Hutz
Jacek Baczkowski
Andras Peter Domokos